Market study for the owner · Riverwest, Milwaukee 53212
2600-2604 N Booth St
6 units, 7,868 SF, bought Jan 26, 2026 at $850,000 (County deed #11572508). Where it stands in the 2026 market, by the numbers, every figure sourced.
Market study for the owner · Riverwest, Milwaukee 53212
6 units, 7,868 SF, bought Jan 26, 2026 at $850,000 (County deed #11572508). Where it stands in the 2026 market, by the numbers, every figure sourced.
Where you stand (short version)
The price sits between today's value and the market value
You paid $850,000 on Jan 26, 2026 (County deed #11572508). Measured against rent, that is The price divided by one full year of rent.It answers: what are buyers paying per dollar of rent for buildings like this? 9.37 on today's rent and 7.25 on market rent (the rent roll and the county deed record). Run three ways on both sets of rents, the building works out to $675,000 on today's leases and $875,000 at market rents. The $200,000 between them is the rent the building has not collected yet. The units are in great shape and fully leased; the rents are simply below market.
Value on today's leases
$675,000
Every approach on this page run on the rent the building collects today, the leased fee (the valuation matrix).
Value at market rents
$875,000
The same three approaches on the Pro Forma rents, against the $850,000 you paid (County deed #11572508).
Rent gap per year
$26,496
Worth $200,000 of value: the distance between the two value columns (the rent roll and the Pro Forma calculation).
The rent roll
Every What a tenant is actually paying today on a signed lease.Bankable: rent a buyer can count on. on this site starts here: the property manager's rent roll as of Aug 31, 2026 (the Aug 2026 rent roll).
| Unit | Beds / baths | Tenant | SF | Monthly rent | Rent $/SF/yr | Lease from | Lease to |
|---|---|---|---|---|---|---|---|
| Apt 1 | 2BR / 2.5BA | Susan Bietila | 1,440 | $1,400/mo | $11.67 | Jul 16, 2017 | Jul 31, 2027 |
| Apt 2 | 2BR / 1.5BA | Patrick C. Tate | 1,050 | $1,495/mo | $17.09 | Jun 17, 2026 | May 31, 2027 |
| Apt 3 | 2BR / 2BA | Cansu Girgin | 1,421 | $1,350/mo | $11.40 | Aug 3, 2020 | Jul 31, 2027 |
| 610 E Clarke St (salon) | London's Healthy Hair | 500 | $765/mo | $18.36 | Oct 1, 2024 | Sep 30, 2027 | |
| 2600 N Booth St (acupuncture) | Being TCM, LLC (MKE Acupuncture) | 1,050 | $1,350/mo | $15.43 | Aug 1, 2024 | Aug 31, 2028 | |
| 2604 N Booth St (bakery) | The Baker's Connection LLC | 1,000 | $1,200/mo | $14.40 | Dec 1, 2024 | Nov 30, 2026 | |
| Totals | 6 units, 100% occupied | 6,461 | $7,560/mo | $14.04 |
Beds and baths are printed for every unit on the rent roll attached to the appraisal (the Booth and Clark Street rent roll); the three shops are commercial space and list 0 bedrooms, so that column is blank for them (Appraisal (Lingeman, Jan 12, 2026), the attached rent roll). Rent $/SF/yr is monthly rent times twelve divided by that unit's square footage, the figure the rent roll prints. Totals: 6 units, 100% occupied, 6,461 SF let, $7,560 a month ($90,720 a year), averaging $14.04 per SF a year. Every figure on this table is printed on the manager's own roll the Aug 2026 rent roll.
The property in pictures
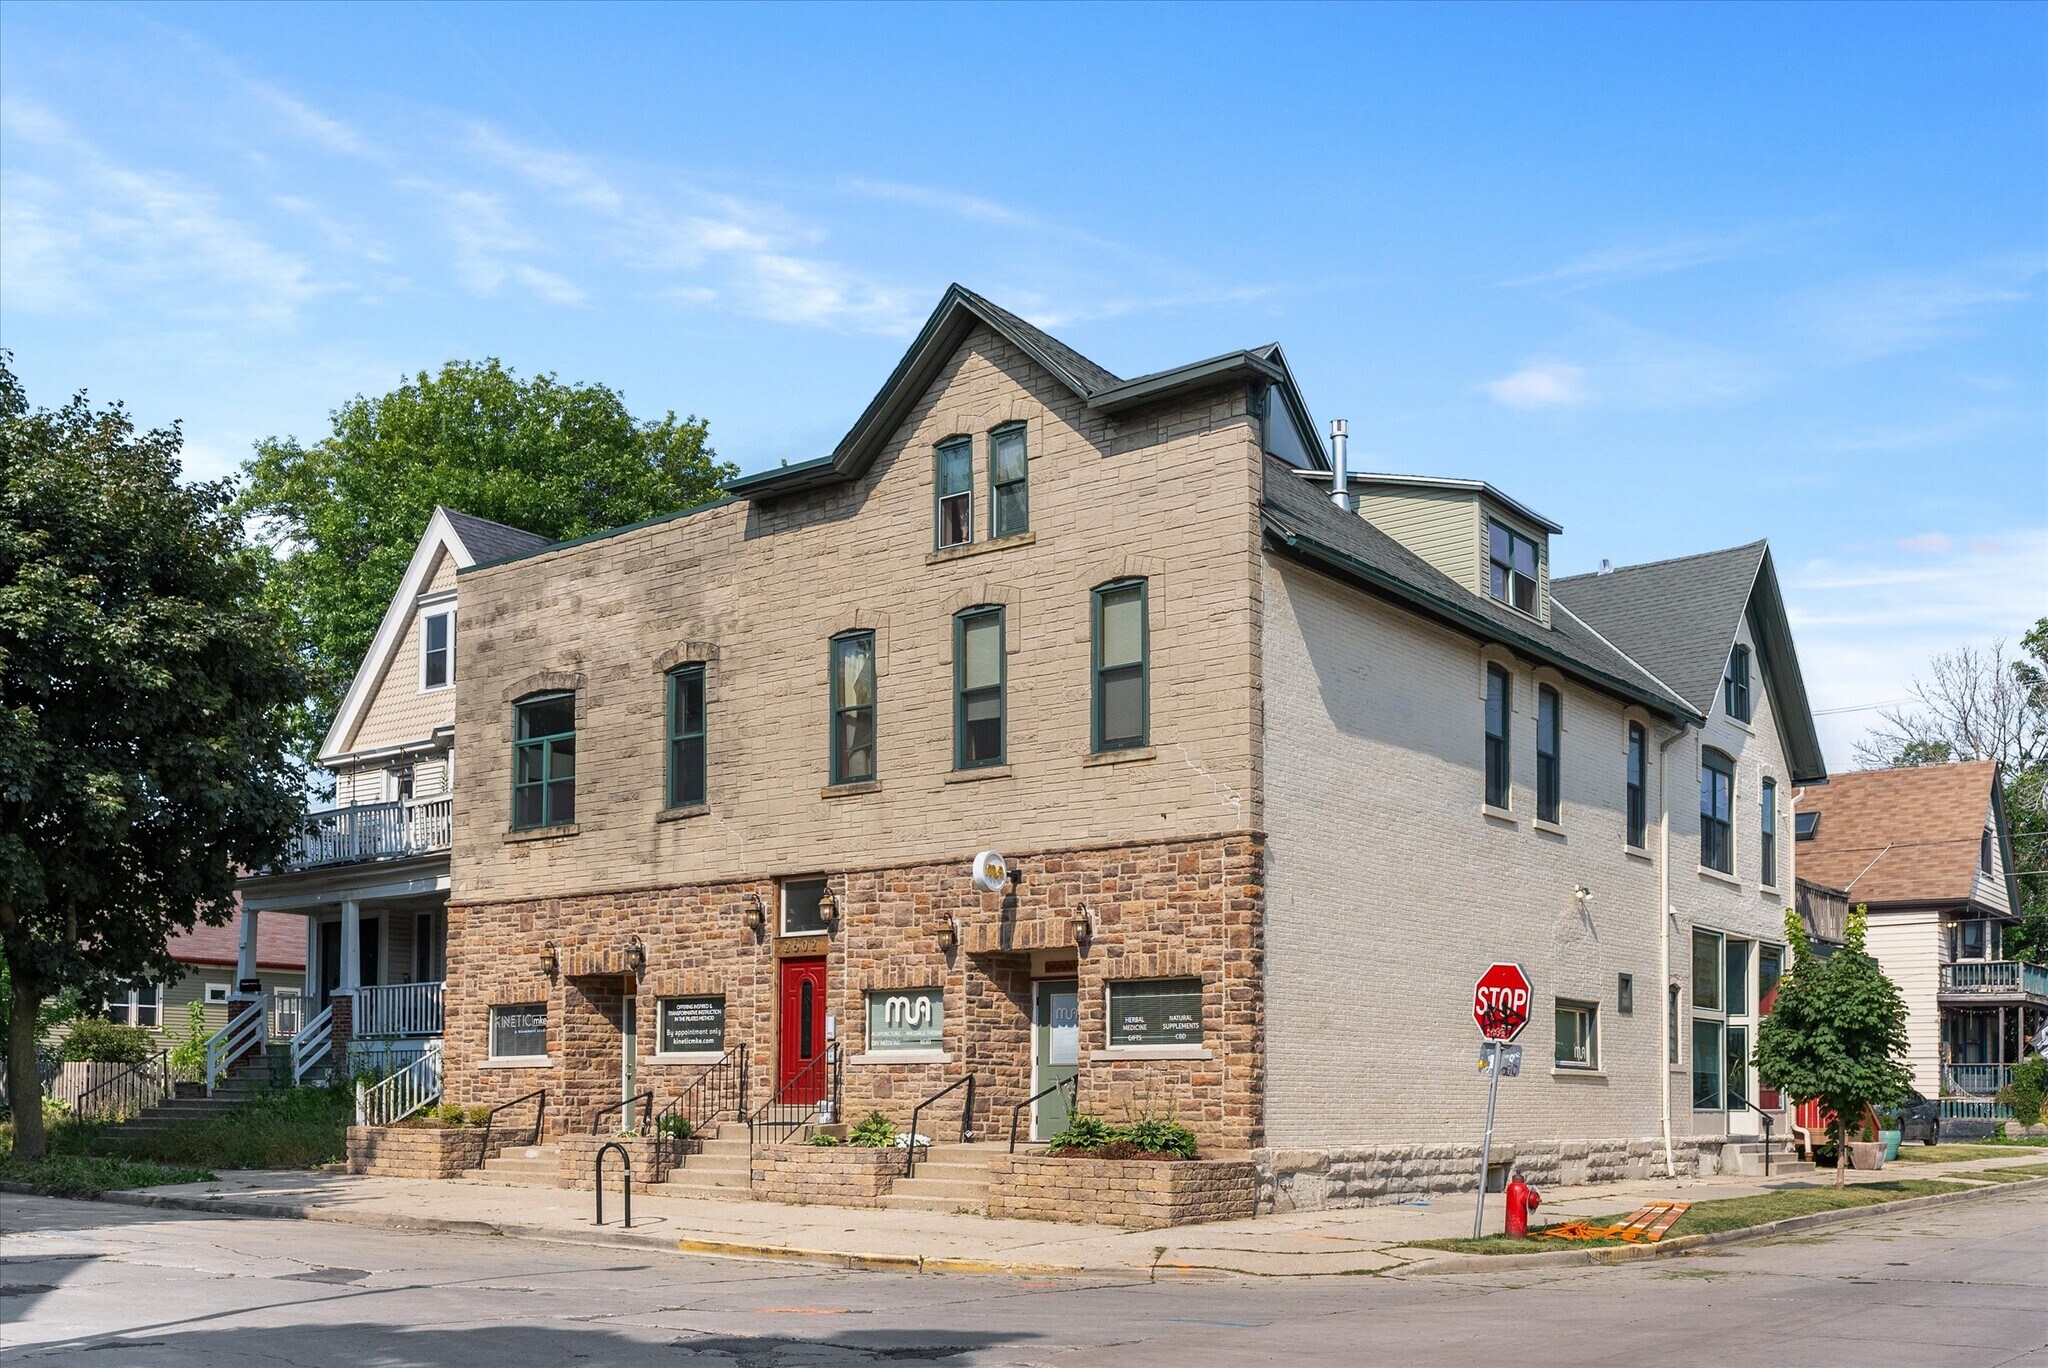
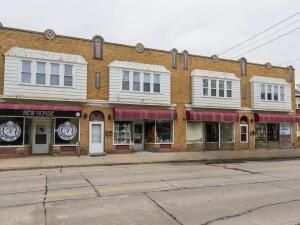
Click any photo to open it full size; the arrow keys and the on-screen buttons step through the set. All 29 come from the 2025 sale listing (LoopNet listing 35897675).
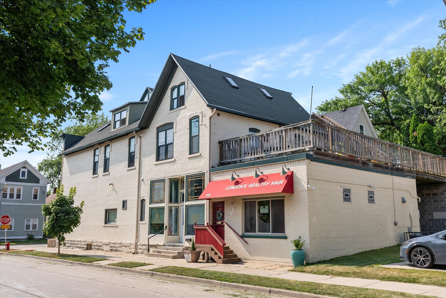
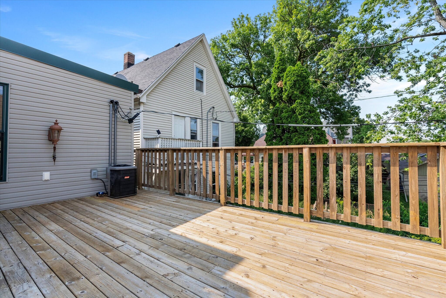
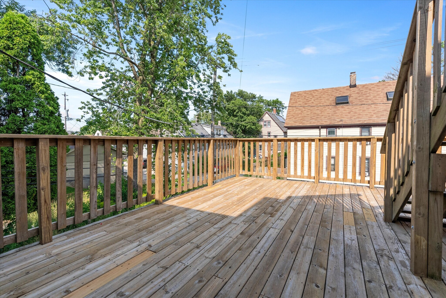
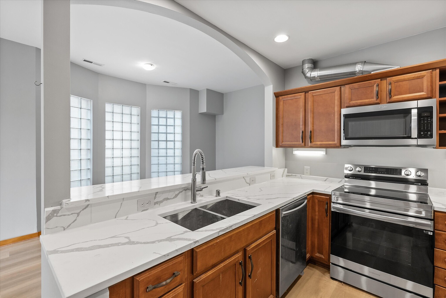
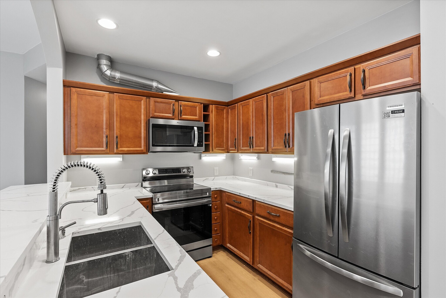
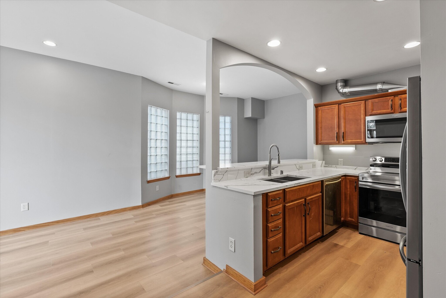
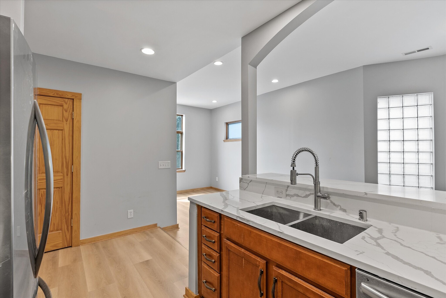
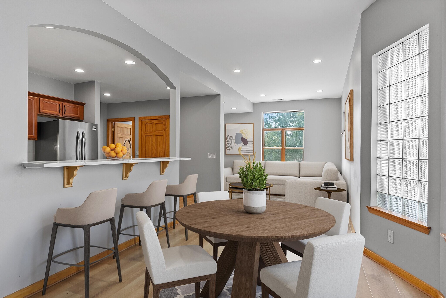
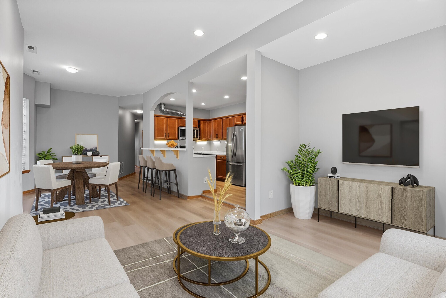
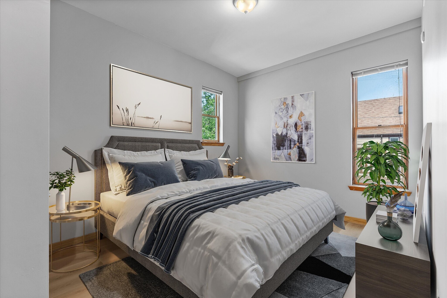
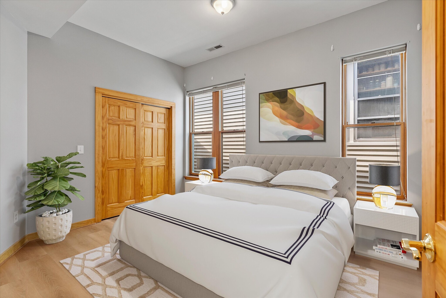
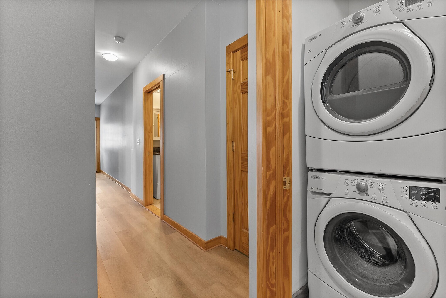
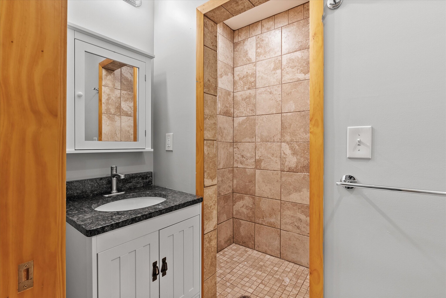
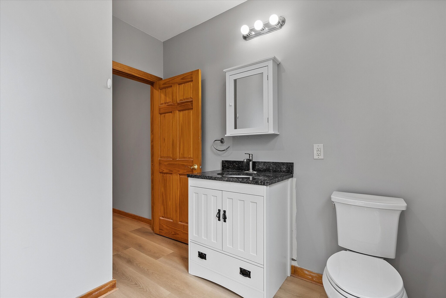
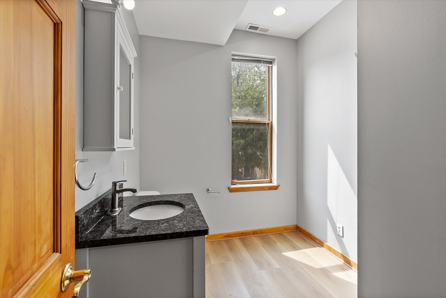
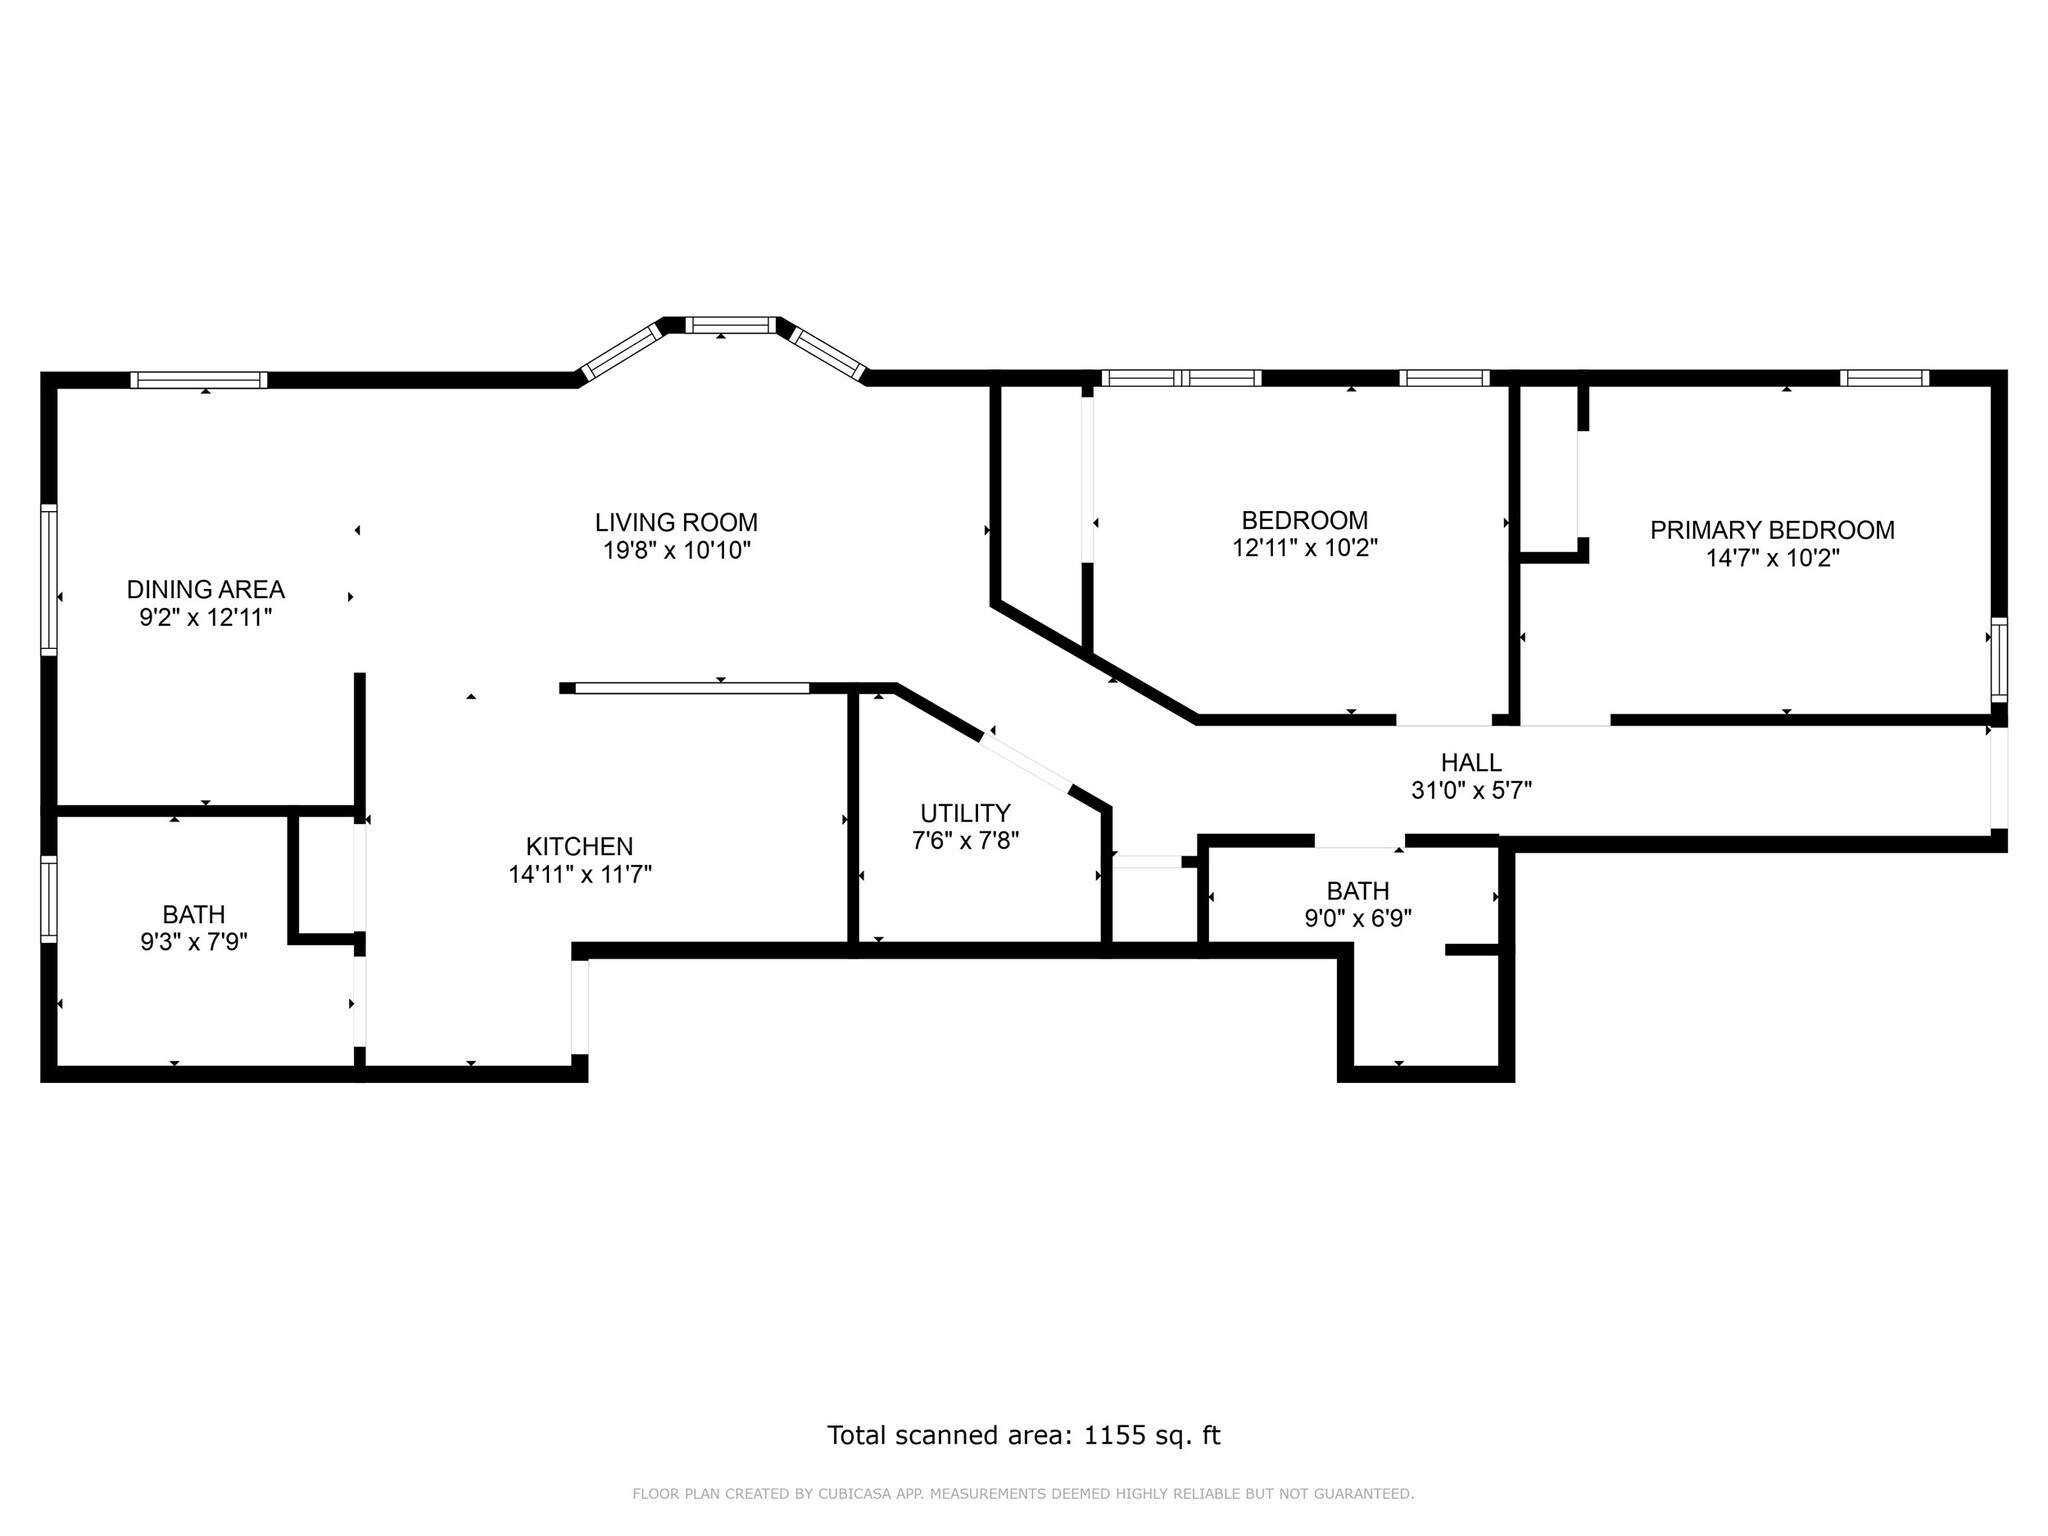
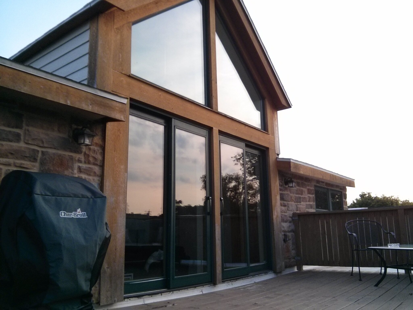
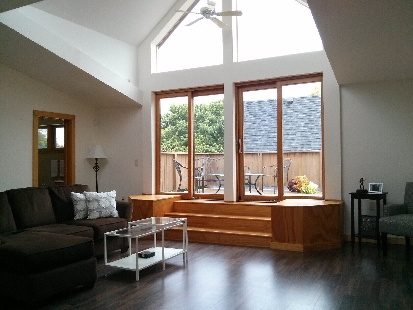
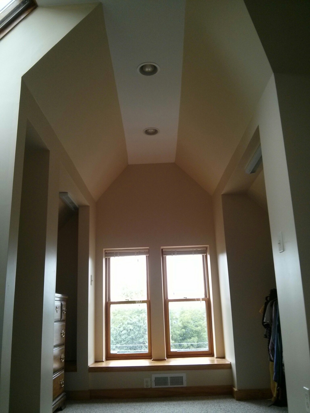
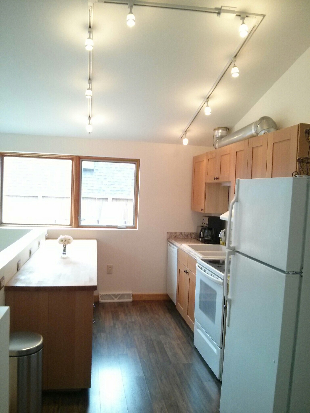
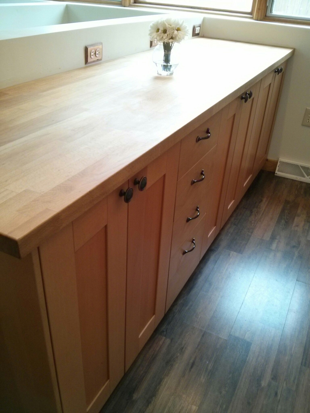
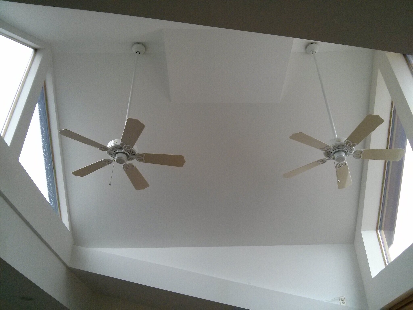
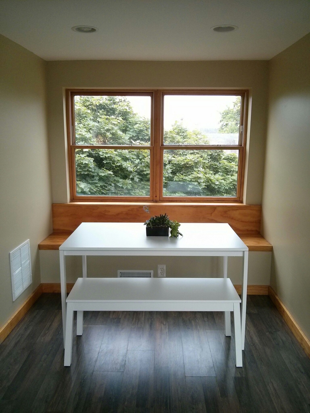
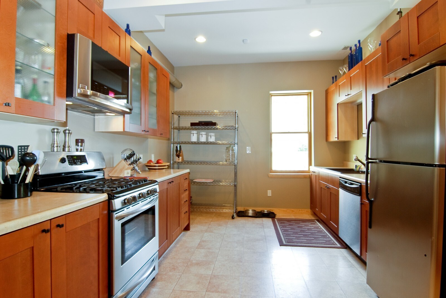
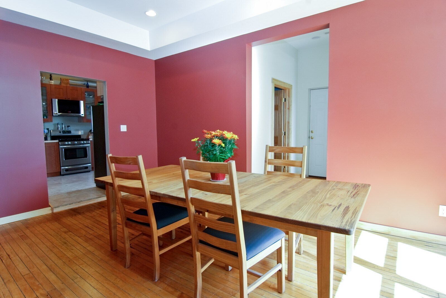
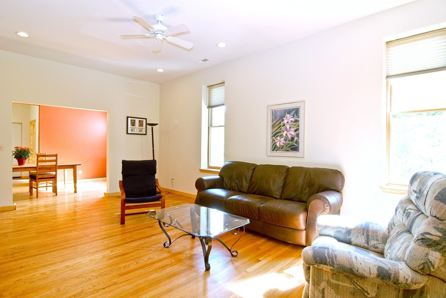
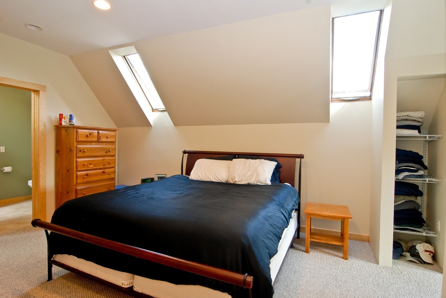
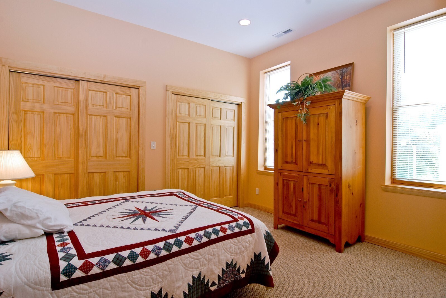
7,868 SF is gross building area; the The space that actually earns rent.Rents and values are figured on this, not on the whole building. is 7,011 SF (Appraisal (Lingeman, Jan 12, 2026), p. 35).
Market evidence · rents
Seven two-bedroom comps in Riverwest and just around it, sized against each of your three apartments. Your building appears twice: at today's rents and at market (the at-market-rents row). Sort any column; each listing's story and source open in its Details.
| 2600-2604 N Booth St Subject | 3x 2BR, 1.5-2.5 BA | avg 1,304 SF | avg $1,415/mo ($4,245 total) | $1.09/SF/mo |
|---|---|---|---|---|
Units Apt 1: 1,440 SF, 2BR/2.5BA · Apt 2: 1,050 SF, 2BR/1.5BA · Apt 3: 1,421 SF, 2BR/2BA In place Apt 1 $1,400 + Apt 2 $1,495 + Apt 3 $1,350 = $4,245/mo (rent roll, the Aug 2026 rent roll, as of Aug 31, 2026) Condition Great shape: tall ceilings including the top-floor cathedral ceiling, rooftop decks on the 2nd and 3rd floor apartments, in-unit washer and dryer plus dishwasher in all apartments, parking for about 4 cars off the alley, Apt 2 remodeled 2024, some apartments have porches. | ||||
| 2600-2604 N Booth St - at market rents (Pro Forma) Subject | 3x 2BR, 1.5-2.5 BA | avg 1,304 SF | avg $2,099/mo ($6,297 total) | $1.61/SF/mo |
At market $6,297 a month ($75,564 a year) for the three apartments How that rate is set The 75th percentile of the seven current residential comps is $1.61/SF/mo, the top-quarter benchmark of the evidence. That rate is applied to each apartment's own square footage. Your units are in great shape, so they earn the top band. Against today In place the three bring $4,245/mo, $2,052/mo below that benchmark. Percentile basis The distribution is the seven residential comps only: your own rows, at today's rents and at market, are not counted in it. | ||||
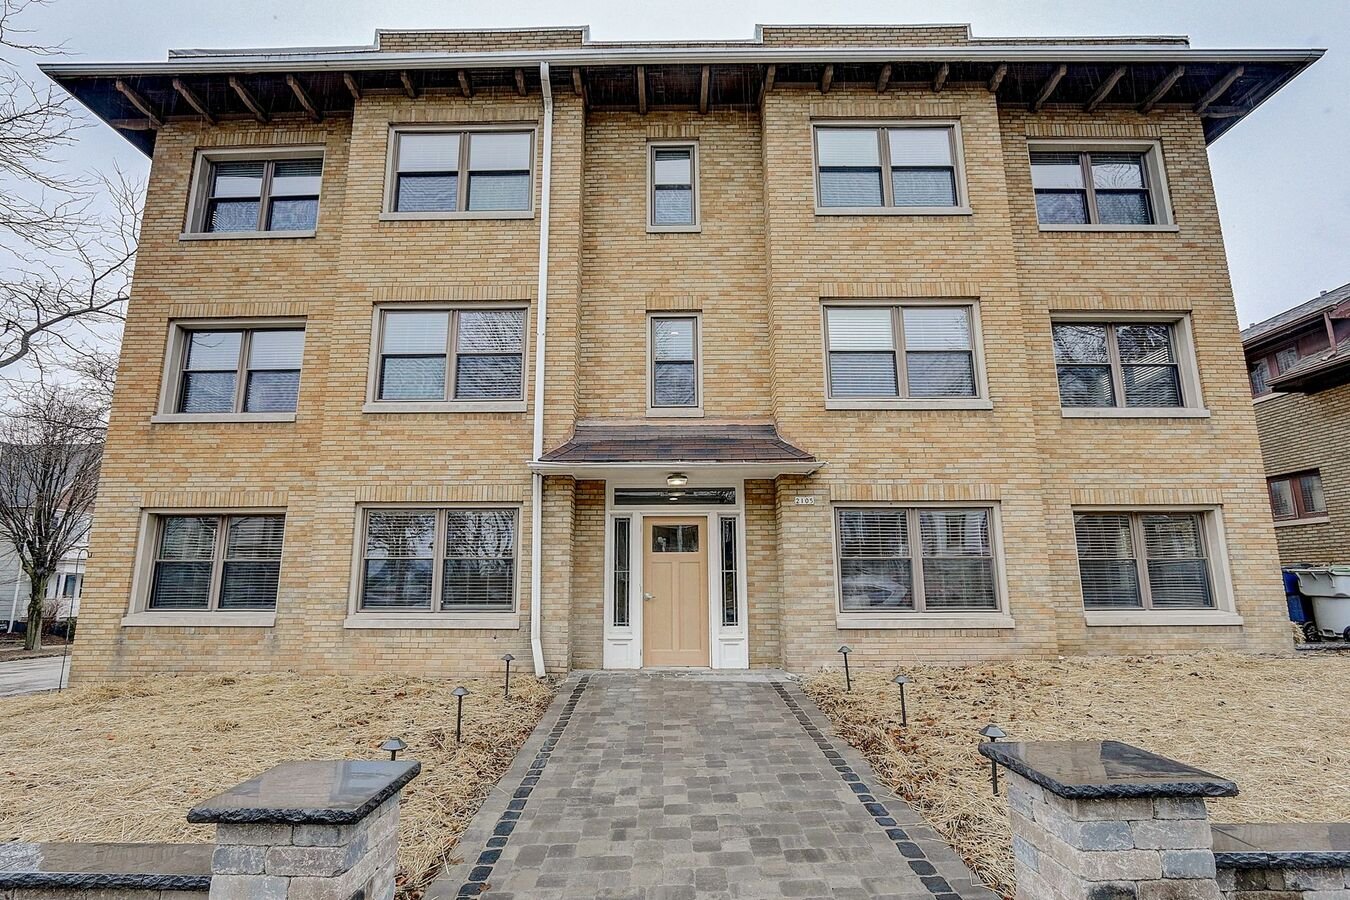 2105 N Booth St Unit 1, Milwaukee, WI 53212 2105 N Booth St Unit 1, Milwaukee, WI 53212 | 2BR / 1BA | 1,000 SF | $1,799/mo | $1.80/SF/mo |
Beds / baths 2 Beds • 1 Bath Sized against your units Apt 2 (1,000 SF = -4.8% vs 1,050) Baths 1 bath (2BR/1BA) Lease and utilities Residential gross; trash included. Availability Advertised Oct 4, 2026 by Huettner Properties; available now. Inside Full remodel: wood plank flooring, central air, full-size washer and dryer in the unit, new cabinetry with granite counters, stainless appliances including a dishwasher, marble shower, walk-in closet, garage parking, shared balcony, storage locker, pet friendly. From the source '2 Beds • 1 Bath $1,799 1000 ft 2 1 Available Managed By: Huettner Properties ... 2105-1 $1,799 Available Now ... 2105 North Booth Street #3 $1,779 Rented ... 2105-6 $1,799 Rented' (Rentable); '2105 N Booth St was advertised by Huettner Properties on Oct 4, 2026 at 9:51 AM ET and last updated today at 9:22 AM ET' (RentalSource) | ||||
 2204 N Booth St Lower, Milwaukee, WI 53212 2204 N Booth St Lower, Milwaukee, WI 53212 | 2BR / 1.5BA | 1,300 SF | $1,950/mo | $1.50/SF/mo |
Beds / baths 2 beds • 1.5 baths Sized against your units Your Apt 1/3 (1,300 SF vs 1,440 / 1,421 SF, -8.5% / -9.7%) Baths 1.5+ baths baths (2BR/1.5BA) Lease and utilities Residential gross; garbage, water and sewer included. Availability Available now; one month free on lease signing (effective $1,787.50/mo). Inside 1,300 SF two-bedroom lower: hardwood floors, central air, washer and dryer in the unit, dishwasher, large kitchen and dining room, garage space plus off-street parking, park views, smoke-free. From the source '1ST MONTH FREE! | Spacious 2BR Riverwest Apartment with Park Views, Garage & Central A/C ... 2 Bedrooms ... $1,950 1300 Sq Ft Available Now' (CollegeRentals); 'Available now $1,950/mo 2 beds • 1.5 baths • 1,300 sqft ... Get your first month free upon signing a lease!' (Rentler); 'Monthly rent $1,950 Beds 2 Baths 1.5 Sqft 1,300 ... Listed 5+ Days Ago' (Zumper) | ||||
 2822 N Fratney St #A, Milwaukee, WI 53212 2822 N Fratney St #A, Milwaukee, WI 53212 | 2BR / 1BA | 905 SF | $1,545/mo | $1.71/SF/mo |
Beds / baths 2 bed, 1 bath, 900 Sq. Ft. apartment Sized against your units Between your units (905 SF vs Apt 2's 1,050 SF, -13.8%): a quality and price signal Baths 1 bath (2BR/1BA) Lease and utilities Residential gross; garbage, water, lawn care and snow removal included; baseboard heat; one-year lease. Availability Leased or pending as of Oct 2026 (ForRent shows "Check Back Soon for Upcoming Availability"). Inside Hardwood flooring, shared laundry, garbage, water, lawn and snow included, baseboard heat. From the source '$1,545 Total Monthly Price 2822 N Fratney St Unit A ... Last Updated: 2 Wks Ago ... Check Back Soon for Upcoming Availability' (ForRent); '2822 N Fratney St A ... 2 Bedroom Apartment for $1,500/month' (Zumper); 'Flooring: Hardwood ... Garbage included in rent ... Date on market: Aug 18, 2025' (Zillow); 'View 2822 N Fratney St A 53212 rent availability including the monthly rent price and browse photos of the 2 bed, 1 bath, 900 Sq. Ft. apartment.' (Zumper) | ||||
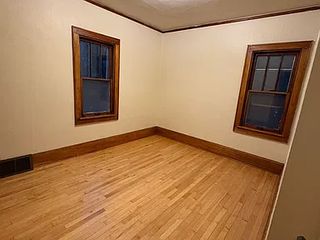 914 E Townsend St Upper, Milwaukee, WI 53212 914 E Townsend St Upper, Milwaukee, WI 53212 | 2BR / 1BA | 1,150 SF | $1,400/mo | $1.22/SF/mo |
Beds / baths 2 beds 1 baths 1,150 sqft Sized against your units Your Apt 2 band edge (1,150 SF vs 1,050 SF, +9.5%) Baths 1 bath (2BR/1BA) Lease and utilities Residential gross; owner pays water, trash and recycling. Availability Listed for rent Sep 30, 2026 at $1,400 (Zillow); updated four days ago (Zumper). Inside Hardwood flooring, washer and dryer in the unit. From the source 'Price history ... Sep 30, 2026 Listed for rent $1,400 $1/sqft Source: Zillow Rentals'; '2 beds 1 baths 1,150 sqft ... Laundry: In Unit ... Flooring: Hardwood' (Zillow); '914 E Townsend St #UPPER ... 2 Bedroom Apartment for $1,400/month ... currently on market' (Zumper) | ||||
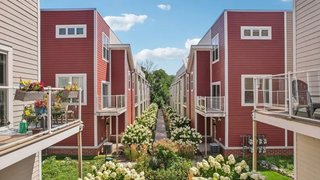 Row House 31, 2650 N Humboldt Ave, Milwaukee, WI 53212 Row House 31, 2650 N Humboldt Ave, Milwaukee, WI 53212 | 2BR / 2.5BA | 1,550 SF | $2,345/mo | $1.51/SF/mo |
Beds / baths 2 Beds, 2.5 Baths, 1,550 Sq. Ft. Sized against your units Your Apt 1/3 ceiling bracket (1,550 SF vs 1,440 SF, +7.6%): New-Build Ceiling (31-unit 2012 complex), not a small-building peer Baths 1.5+ baths baths (2BR/2.5BA) - subject's exact bath config Lease and utilities Residential gross (base rent; fees extra). Availability Available now; built 2012, 31 units over 3 stories. Inside New-build townhome ceiling bracket: 2BR/2.5BA homes with private entrances, attached two-car garages, large balconies, walk-in closets, pet friendly. From the source 'Monthly Rent $2,345 - $2,395 ... 2 Beds, 2.5 Baths, 1,550 Sq. Ft. ... Built in 2012 31 units / 3 stories ... Last Updated: Today' (ForRent); '$2,475 - $2,495 2 Bed • 2 Bath • 1,550 Sq. Ft. • Available Now ... F $2,495 Available Now ... C $2,475 Available Now ... Rented Units ... Year Built: 2012 Total Unit Count: 31' (Rentable) | ||||
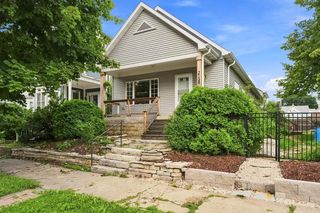 2138 N Buffum St Lower, Milwaukee, WI 53212 (Brewer's Hill) 2138 N Buffum St Lower, Milwaukee, WI 53212 (Brewer's Hill) | 2BR / 1BA | 1,200 SF | $1,625/mo | $1.35/SF/mo |
Beds / baths 2 Beds 1 Bath Sized against your units Between your units (1,200 SF): a renovated-quality signal Baths 1 bath (2BR/1BA) Lease and utilities Residential gross; sewer, trash and off-street parking included; 12-month lease, deposit $1,625. Availability Listed for rent Sep 10, 2026; available immediately. Inside Completely renovated lower unit: brand-new kitchen, quartz counters, private laundry (dishwasher, dryer, refrigerator, washer), central air, off-street parking, shared fenced yard and deck. From the source '$1,625/mo 2 Beds 1 Bath 1,200 sqft ... Be the first to enjoy this completely renovated two-bedroom, one-bath lower unit ... Available immediately for $1,625 per month' (Trulia); 'Price history ... Sep 10, 2026 Listed for rent $1,625 $1/sqft Source: Zillow Rentals' (Zillow) | ||||
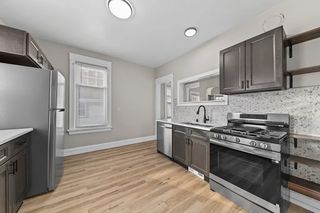 2332 N Holton St #2332, Milwaukee, WI 53212 2332 N Holton St #2332, Milwaukee, WI 53212 | 2BR / 1BA | 1,105 SF | $1,590/mo | $1.44/SF/mo |
Beds / baths 2 Beds 1 Bath 1,105 sqft Sized against your units Your Apt 2 (1,105 SF vs 1,050 SF, +5.2%) Baths 1 bath (2BR/1BA) Lease and utilities Residential gross (tenant pays heat and electric). Availability Listed Jan 2026 at $1,590 and removed Feb 22, 2026 (44-day cycle). Inside Dishwasher, washer and dryer in the unit, balconies, attic access, painted front porch. From the source 'More recently, it was listed as a rental in Jan 2026 with an asking price of $1,590 per month. That rental listing was removed on Feb 22, 2026.' '2332 N Holton St #2332 ... 2 Beds 1 Bath 1,105 sqft' (Trulia) | ||||
| Comps only: mean / median | $1,751/$1,625 | $1.50/$1.50 | ||
The tagged match names the subject unit each comp is sized against; the 1-bath comps sit below your units' 1.5+ bath cluster and never anchor the top of the range. Rents are What a landlord advertises.A wish, not a fact, and always labeled on this site. unless the row says otherwise. Beds and baths are quoted from each listing's own page. The footer carries the mean and the median of the seven comps; your two rows are not counted in it. The at-market row takes the 75th percentile of those seven $/SF rates and applies it to each of your units.
Market evidence · rents
What can you actually get for a 1,000 SF bakery bay, a 1,050 SF acupuncture bay, and a salon bay of about 500 SF?
| 2600-2604 N Booth St Subject | your own three bays (bakery, acupuncture clinic, salon) | 2,550 SF (500 / 1,000 / 1,050) | $3,315/mo in place | $15.60/SF/yr | 7,000 AADT (2023) | 0.00 mi | rent roll, Aug 2026 (signed leases) | No |
|---|---|---|---|---|---|---|---|---|
Bays Bakery 1,000 SF at $1,200/mo ($14.40/SF/yr) · acupuncture 1,050 SF at $1,350/mo ($15.43/SF/yr) · salon 500 SF at $765/mo ($18.36/SF/yr) Lease structure Modified gross (the bakery lease has the landlord paying taxes, insurance, common area costs, structural repairs, and sewer and water). Lease dates Bakery to Nov 30, 2026 · acupuncture to Aug 31, 2028 · salon to Sep 30, 2027 (rent roll, the Aug 2026 rent roll, as of Aug 31, 2026) Proximity 0.00 mi: these are the subject's own bays at 2600-2604 N Booth St. In place $1,200 + $1,350 + $765 = $3,315/mo ($39,780 a year) (rent roll, the Aug 2026 rent roll, as of Aug 31, 2026) | ||||||||
| 2600-2604 N Booth St Subject | your own three bays (bakery, acupuncture clinic, salon) | 2,550 SF (500 / 1,000 / 1,050) | $3,471/mo at market | $16.33/SF/yr | 7,000 AADT (2023) | 0.00 mi | our benchmark (median of the retail survey) | No |
Bays Bakery 1,000 SF at $1,200/mo ($14.40/SF/yr) · acupuncture 1,050 SF at $1,350/mo ($15.43/SF/yr) · salon 500 SF at $765/mo ($18.36/SF/yr) Lease structure Modified gross (the bakery lease has the landlord paying taxes, insurance, common area costs, structural repairs, and sewer and water). Lease dates Bakery to Nov 30, 2026 · acupuncture to Aug 31, 2028 · salon to Sep 30, 2027 (rent roll, the Aug 2026 rent roll, as of Aug 31, 2026) Proximity 0.00 mi: these are the subject's own bays at 2600-2604 N Booth St. At market $3,471 a month ($41,652 a year) for the three bays How that rate is set The median of the eligible retail survey is $16.34/SF/yr, applied bay by bay. A quiet street and a soft Riverwest retail market put the middle of the evidence just above today's rents. Against today In place the three bring $3,315/mo. The salon already rents above that benchmark; the bakery and the acupuncture bay sit just below it. Percentile basis The distribution is the six eligible retail comps only: your own bakery bay sits in the survey as a reality check and is not counted in it. | ||||||||
| 2604 N Booth St Subject's own bay | small inline shop / studio-clinic flex storefront | 1,000 SF | $1,200/mo | $14.40/SF/yr | 7,000 AADT (2023) | 0.00 mi | rent roll 2024+ | No |
Use small inline shop / studio-clinic flex storefront; small inline neighborhood shop (fitness/dance studio, clinic, retail pitched) Eligibility rent roll 2024+: 2604 Booth | 1,000 Retail | 0 Bed / 1 Ba | $1,200.00 | 1-Dec-24 | 30-Nov-26 Rent basis rent roll (signed lease terms published) Lease structure not published (MLS sheet silent on gross/NNN) Dates signed lease 1-Dec-24 to 30-Nov-26 per the Booth & Clark St rent roll (MLS 1917951 addendum); still running on Oct 8, 2026 Traffic 7,000 AADT (2023) E CENTER ST WEST OF N HOLTON ST MILWAUKEE, WisDOT station 404040, 256 m away; 4,500 AADT (2023) E CENTER ST WEST OF N HUMBOLDT BLVD MILWAUKEE, WisDOT station 404044, 477 m away Proximity 0.00 mi N of 2600-2604 N Booth St (straight-line) Submarket Riverwest proper (Booth St corridor) Asset type small-bay retail: different asset type - not a true mixed-use comp Sources Shorewest MLS #1917951 · Shorewest MLS #1894975 From the source # 2604 N Booth St Milwaukee WI 53212 $1,200 ## Property Description 2604 N Booth St Milwaukee WI 53212 - Commercial Office/Retail Space Available in RiverwestDiscover an exceptional commercial space in Riverwest, featuring approximately 1,000 sq ft of versatile area. With 12' ceilings and hardwood floors, this space offers a welcoming atmosphere, complete with a private bathroom, furnace, and air conditioning for year-round comfort. | ||||||||
 3901-3925 N Richards St 3901-3925 N Richards St | small inline shop (former GameStop in-line unit; anchored center) | 1,447 SF | $1,688/mo | $14.00/SF/yr | 6,000 AADT (2023) | 1.55 mi | active listing | No |
Use small inline shop (former GameStop in-line unit; anchored center); small inline neighborhood shop Eligibility active listing: Available Immediately Upon Contract Rent basis asking Lease structure NNN $14.00/SF base + $6.37/SF CAM, insurance, taxes = $20.37/SF gross-equiv ($2,456/mo all-in) Dates fresh-2026 asking; 'Available Immediately Upon Contract' (Bieck + Showcase/CityFeet live Oct 7, 2026) Traffic 6,000 AADT (2023) N RICHARDS ST SOUTH OF STH 190 CAPITOL DR MILWAUKEE, WisDOT station 402951, 35 m away; 4,100 AADT (2023) N RICHARDS ST - SOUTH OF E VIENNA AVE MILWAUKEE, WisDOT station 405728, 166 m away | documented traffic claim: 'just off Capitol Drive in the epicenter of the East Capitol Drive Retail Corridor' (Showcase 25665397) Proximity 1.55 mi N of 2600-2604 N Booth St (straight-line) Submarket Williamsburg Heights / Riverworks BID (Riverwest NE edge) Asset type small-bay retail: different asset type - not a true mixed-use comp Sources Bieck Management · Showcase From the source HIGHLIGHTS Strategically positioned multi-tenant shopping center located just off Capitol Drive in the epicenter of the East Capitol Drive Retail Corridor Riverworks Commons is surrounded by Walmart, Goodwill, PNC Bank, and a recently remodeled ALDI. Site offers two points of ingress and egress via Richards and Palmer Streets. OVERVIEW The shopping center features a raised parapet for highly visible signage. RENTAL DETAILS SPACE AVAILABLE 1,447 SF MAX CONTIG. (BLDG) - # OF SPACES 1 RENT/MONTH $1,688 USD /mo RENT RATE (MO) $1.17 USD /SF/mo RENT RATE (YR) $14.00 USD /SF/yr LEASE TYPE Triple Net LEASE LENGTH 3 Years STATUS AVAILABLE Now BUILDING DETAILS PROPERTY TYPE - PROPERTY SUBTYPE ADD'L SUBTYPES TOTAL BUILDING SIZE 21,336 SF YEAR BUILT 2003 PARKING SPACES 75 | ||||||||
| 3575 N Oakland Ave | small inline shop (first-floor retail; health/personal-care co-tenants) | 1,346 SF | $2,916/mo | $26.00/SF/yr | 14,500 AADT (2023) | 1.47 mi | leased | Yes |
Use small inline shop (first-floor retail; health/personal-care co-tenants); small inline neighborhood shop (health & wellness cluster) Eligibility leased: Status: Sold Rent basis asking Lease structure modified gross ($26.00/SF base, MG) Dates MLS 1942487: the building's first-floor retail space leased Feb 6, 2026; the rent shown is the landlord's published rate for the first-floor space still offered (Space 1, 1,346 SF, $26.00 PSF MG, landlord page read Oct 8, 2026) Traffic 14,500 AADT (2023) N OAKLAND AVE BTWN E MENLO BLVD & E EDGEWOOD AVE SHOREWOOD, WisDOT station 401238, 69 m away; 2,300 AADT (2019) E EDGEWOOD AVE BTWN N OAKLAND AVE & N CRAMER SHOREWOOD, WisDOT station 401237, 188 m away | documented traffic claim: 'great visibility for your business to call home' (Realmo 12897359) Proximity 1.47 mi NNE of 2600-2604 N Booth St (straight-line) Submarket Shorewood (N Oakland Ave retail corridor) Asset type small-bay retail: different asset type - not a true mixed-use comp Sources Shorewest MLS #1942487 · selectpropertieswi.com From the source Space 1 Size: 1,346 SF Lease Rate: $26.00 PSF MG | ||||||||
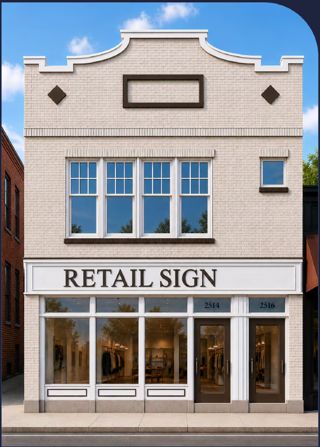 2514-2516 E Capitol Dr 2514-2516 E Capitol Dr | small inline shop (street retail storefront; boutiques/retail pitched) | 1,475 SF | $2,397/mo | $19.50/SF/yr | 820 AADT (2019) | 2.08 mi | active listing | Yes |
Use small inline shop (street retail storefront; boutiques/retail pitched); small inline neighborhood shop Eligibility active listing: Date Updated Sep 4, 2026 Rent basis asking Lease structure NNN ('Lease Type Net'); CAM/tax/ins pass-through not published; 60-day availability Dates fresh-2026 asking; 'Date Updated Sep 4, 2026' (CommercialCafe) Traffic 820 AADT (2019) N DOWNER AVE BTWN E JARVIS ST & STH 190 E CAPITOL DR SHOREWOOD, WisDOT station 401228, 129 m away; 4,200 AADT (2023) STH 190 E CAPITOL BTWN HARCOURT PL STH 32 N LAKE DR SHOREWOOD, WisDOT station 401231, 290 m away | documented traffic claim: 'approachable street level retail ... big display windows' in 'Wisconsin's most walkable community' (listing) Proximity 2.08 mi NE of 2600-2604 N Booth St (straight-line) Submarket Shorewood ('Wisconsin's most walkable community' per listing) Asset type small-bay retail: different asset type - not a true mixed-use comp Sources CommercialCafe · CityFeet From the source 1 Space Available ## 2514 East Capitol Drive Space Type Street Retail Lease Rate $19.50/SF/YR Total Space 1,475 SF Divisible Space 1,475 - 1,475 SF # Of Parking Spaces 2 Available Date 60 Days Lease Type Net Renewal Option Yes Sublease No Turnkey No | ||||||||
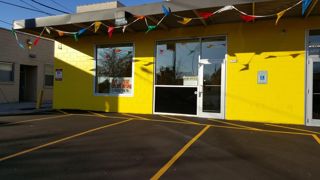 1725A S 12th St 1725A S 12th St | salon / personal care / small inline shop (boutique, yoga, med-spa pitched) | 1,000 SF | $975/mo | $11.70/SF/yr | 4,000 AADT (2021) | 3.92 mi | active listing | Yes |
Use salon / personal care / small inline shop (boutique, yoga, med-spa pitched); salons & personal care / small inline shops Eligibility active listing: Available Mid November! Rent basis asking Lease structure modified gross ('CAM Fees Included With Rent: Lawn Care, Snow Plowing, Water/Sewer'); 1-year term Dates fresh-2026 asking; 'Available Mid November!' (Sidello listing 47, live Oct 7, 2026) Traffic 4,000 AADT (2021) W WINDLAKE AVE NORTHEAST OF W LINCOLN AVE MILWAUKE, WisDOT station 404357, 918 m away; 13,200 AADT (2024) W LINCON AVE EAST OF 12TH ST MILWAUKEE, WisDOT station 405529, 984 m away | documented traffic claim: 'located on a busy street with lots of foot traffic as it is located next to a busy laundromat' (Sidello listing 47) Proximity 3.92 mi SSW of 2600-2604 N Booth St (straight-line) Submarket Lincoln Village / south side (S 12th & W Lincoln Ave corridor) Asset type small-bay retail: different asset type - not a true mixed-use comp Sources Sidello Property From the source This 1000 square foot spacious property is located on a busy street with lots of foot traffic as it is located next to a busy laundromat. | ||||||||
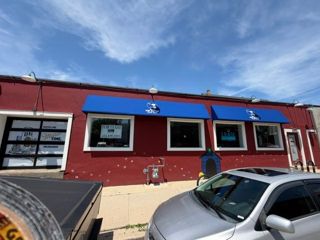 2197 S Kinnickinnic Ave 2197 S Kinnickinnic Ave | small inline shop (storefront retail; last use dog-training facility) | 1,600 SF | $2,400/mo | $18.00/SF/yr | 4,200 AADT (2022) | 4.23 mi | active listing | Yes |
Use small inline shop (storefront retail; last use dog-training facility); small inline neighborhood shop Eligibility active listing: STATUS Existing AVAILABLE Now Rent basis asking Lease structure 'LEASE TYPE TBD' as published, structure not stated Dates fresh-2026 asking; 'STATUS Existing AVAILABLE Now' (Showcase 41533066, live Oct 7, 2026) Traffic 4,200 AADT (2022) KINNICKINIC AVE SOUTH OF E WHITTAKER AVE CUDAHY, WisDOT station 401809, 5356 m away; 3,800 AADT (2024) E LINCOLN AVE WEST OF S HOWELL AVE MILWAUKEE, WisDOT station 404383, 192 m away | documented traffic claim: 'Surrounded by a vibrant mix of local retailers, restaurants, entertainment venues, and service businesses' (listing) Proximity 4.23 mi S of 2600-2604 N Booth St (straight-line) Submarket south side, Bay View Asset type small-bay retail: different asset type - not a true mixed-use comp Sources Showcase From the source South Kinnickinnic Avenue in Milwaukee’s established Bay View neighborhood. Surrounded by a vibrant mix of local retailers, restaurants, entertainment venues, and service businesses. Convenient access to downtown Milwaukee, Interstate 794, and Interstate 94. OVERVIEW Very flexible space in the Heart of Bayview. endless opportunities with this flexible space. Last | ||||||||
 7911 W Becher St 7911 W Becher St | small inline shop (neighborhood storefront; retail/service uses, zoned C-2) | 900 SF | $1,100/mo | $14.67/SF/yr | 4,600 AADT (2024) | 6.84 mi | active listing | Yes |
Use small inline shop (neighborhood storefront; retail/service uses, zoned C-2); small inline neighborhood shop Eligibility active listing: Date Updated Sep 23, 2026 Rent basis asking Lease structure modified gross ('Offered at $1,100 per month (MG)'); taxes/ins/utilities split not itemized Dates fresh-2026 asking; 'Date Updated Sep 23, 2026'; 'coming available Spring 2026' (CommercialSearch/Brevitas Apr 26, 2026) Traffic 4,600 AADT (2024) W BECHER WEST OF S 76TH WEST ALLIS, WisDOT station 402192, 334 m away; 10,100 AADT (2024) S 76TH SOUTH OF W BECHER WEST ALLIS, WisDOT station 402191, 385 m away | documented traffic claim: 'seeing approximately 4,600 vehicles per day' along W Becher St (listing) Proximity 6.84 mi SW of 2600-2604 N Booth St (straight-line) Submarket south side, Honey Creek Settlement (West Allis border) Asset type small-bay retail: different asset type - not a true mixed-use comp Sources CommercialCafe · CommercialSearch From the source - Location ### Property Information See Attachment - For Lease $1,100.00/MO - Property Type Retail - Street Retail - Property Size 7,826 SF - Lot Size 0.13 Acre - Year Built 1927 | ||||||||
| Comps only: mean / median | $1,913/$2,043 | $17.31/$16.34 | ||||||
Every row here cleared the eligibility rule: a listing that was live when checked, a lease the MLS records as closed, or a rent roll dated 2024 or later. The Eligibility column names which one - 5 rows rest on listings that were live when checked, 1 on a lease the MLS records as closed and 0 on a published rent roll. A closed lease counts only where the MLS records the space and the closing date behind it; a row whose only evidence is an open sold or leased line stays out of the table and is listed in the appendix with its reason. Rent basis under each row says whether the figure is an asking rate or a published rent roll. Your own bakery bay is in the table as a reality check and is not counted in the footer. The smallest bay in the pool is 900 SF, so no true 500 SF bay exists as a comp: the salon read rests on the 1725A S 12th St (1,000 SF, $11.70), the closest real evidence. Rent per month is the quoted monthly rent; $/SF/yr is the yearly rate per square foot, comparable across Who pays the building's operating costs.The same rent can mean very different income to the owner.. Traffic is the WisDOT annual average traffic count at the nearest station. This comp sits outside Riverwest.Context, not home-turf evidence. flags a row that sits outside Riverwest. These are small-bay retail leases: An honest label: this comp is not true mixed-use.Useful, but not the same. - not a true mixed-use comp. The footer carries the mean and the median of the comp rows; your own rows are not counted in it. The at-market row takes the median of those comp rates and applies it bay by bay.
Bakery bay, about 1,000 SF: 1725A S 12th St (1,000 SF, $11.70), 7911 W Becher St (900 SF, $14.67). Acupuncture bay, 1,050 SF, the next size up: 3901-3925 N Richards St (1,447 SF, $14.00), 3575 N Oakland Ave (1,346 SF, $26.00), 2514-2516 E Capitol Dr (1,475 SF, $19.50), 2197 S Kinnickinnic Ave (1,600 SF, $18.00). Salon bay, about 500 SF: 1725A S 12th St (1,000 SF, $11.70).
Market evidence · sales (1 of 3)
What do buyers pay A yardstick that puts different-sized buildings on the same scale.It is how your building is measured against bigger and smaller ones. for true retail-over-residential mixed-use near the subject?
| 2600-2604 N Booth St Subject | 3x2BR apartments + 3x commercial (incl. turnkey bakery) = 6 units (3 commercial + 3 residential) | 6 | 7,868 | Jan 26, 2026 | - | $850,000 | $141,667/unit | $108.03/SF |
|---|---|---|---|---|---|---|---|---|
Bought Jan 26, 2026 for $850,000 (County deed #11572508 (Wisconsin real estate transfer record)) Per unit, per SF $141,667 per unit on 6 units · $108.03 per SF on 7,868 SF gross ($121.24 per SF on the 7,011 SF rentable area) Unit mix 3x2BR apartments + 3x commercial (incl. turnkey bakery) = 6 units (3 commercial + 3 residential) Sources County deed #11572508 (Wisconsin real estate transfer record) · City of Milwaukee property record (account 3211644000) · the Aug 2026 rent roll · the Pro Forma rent calculation · Appraisal for 2600-2604 N Booth St (Steven Lingeman, MAI), effective Jan 12, 2026, p. 35, 126+ From the records 2600 N Booth St, Milwaukee, WI 53212 ... Sold for $850,000 ... 4 beds 7,868 sqft ... Built in 1880 ... $108/sqft (Zillow, fetched Oct 7, 2026) | ||||||||
| 2600-2604 N Booth St Subject | 3x2BR apartments + 3x commercial (incl. turnkey bakery) = 6 units (3 commercial + 3 residential) | 6 | 7,868 | value indicated | - | $875,000 | $145,833/unit | $111.21/SF |
Value at market $875,000: the reconciled at-market value from this study's valuation matrix, run on the Pro Forma rents and the documented income (the valuation matrix). That is an indication, not a sale. Unit mix 3x2BR apartments + 3x commercial (incl. turnkey bakery) = 6 units (3 commercial + 3 residential) Sources County deed #11572508 (Wisconsin real estate transfer record) · City of Milwaukee property record (account 3211644000) · the Aug 2026 rent roll · the Pro Forma rent calculation · Appraisal for 2600-2604 N Booth St (Steven Lingeman, MAI), effective Jan 12, 2026, p. 35, 126+ From the records | ||||||||
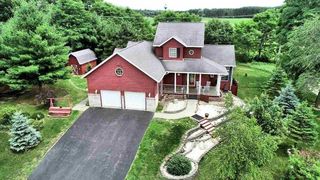 800 E Chambers St 800 E Chambers St | 1 storefront + 5 apts | 6 | 4,626 | Jul 2, 2025 | 84at close (MetroMLS) | $540,000 | $90,000/unit | $116.73/SF |
Fit to the subject unit config closest (6u; 1C+5R vs subject 3C+3R) | SF -41% | 0.5 mi | built 1905 vs 1880 Unit mix 1 storefront commercial + 5 apartments (3BR, 2BR, 1BR, 1BR+den, studio); 4,626 SF, built 1905 Building 4,626 SF, gross building area per the city property record Days on market Listed May 28, 2025, 84 days, published by the MLS listing, at close (MetroMLS listing page). Built 1905 Deed County deed #11521359 (Wisconsin real estate transfer record) Sources County deed #11521359 (Wisconsin real estate transfer record) · City of Milwaukee property record · Urban Milwaukee From the records County deed record row: "Document Number 11521359; Document Type Warranty deed; Conveyance Type Sale; Conveyance Date Jul 2, 2025; Recorded Date Jul 10, 2025; Seller Name SJM SQUARED PROPERTIES LLC; Buyer Name GENGLER PROPERTY GROUP LLC; Sale price $540,000.00; Property Use Type Multi-family; Number of Units 6; Square Feet 0; Physical Address 800 E Chambers St" | ||||||||
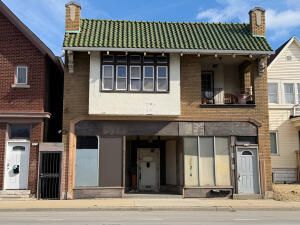 3272-3274 N Holton St 3272-3274 N Holton St | 1 storefront + 2x1BR | 3 | 5,611 | Aug 28, 2026 | 18at close (MetroMLS) | $150,000 | $50,000/unit | $26.73/SF |
Fit to the subject use config closest (retail storefront over 2 apts) | SF -29% | 0.6 mi | PRIORITY dossier Unit mix 1 ground-floor commercial storefront + 2x 1BR apartments upstairs (each with private outdoor space) = 3 UNITS (1 commercial + 2 residential). Shorewest print page: 'Total Number of Units: 3'. 1-car attached garage + 1 ou Building 5,611 SF, gross building area per the city property record Days on market Listed Jul 21, 2026, 18 days, published by the MLS listing, at close (MetroMLS listing page). Deed County deed #11631697 (Wisconsin real estate transfer record) Sources County deed #11631697 (Wisconsin real estate transfer record) · Trulia · redfin.com · Coldwell Banker From the records County deed record row: "Document Number 11631697; Document Type Warranty deed; Conveyance Type Sale; Conveyance Date Aug 28, 2026; Recorded Date Aug 31, 2026; Seller Name KING ARTHUR HOMES LLC; Buyer Name ANGEL PROPERTIES 3 LLC; Sale price $150,000.00; Property Use Type Single family (Class 1); Number of Units 1; Square Feet 0; Physical Address 3272-3274 N HOLTON ST" | ||||||||
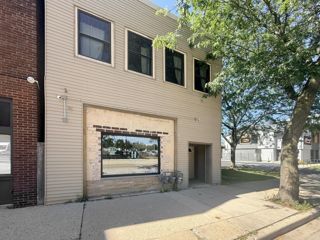 1333-35 N Dr. Martin Luther King Jr Dr 1333-35 N Dr. Martin Luther King Jr Dr | 2 commercial + 1x1BR | 3 | 5,178 | May 27, 2025 | 122at close (MetroMLS) | $675,000 | $225,000/unit | $130.36/SF |
Fit to the subject 2 commercial + 1 residential (commercial-rich) | SF -34% | 0.8 mi Unit mix 1x1BR + 2xCOMM (assessor card) Building 5,178 SF, gross building area per the city property record Days on market Listed Sep 17, 2024, 122 days, published by the MLS listing, at close (MetroMLS listing page). Deed County deed #11512121 (Wisconsin real estate transfer record) Sources County deed #11512121 (Wisconsin real estate transfer record) · City of Milwaukee property record (account 3610326000) · Urban Milwaukee From the records County deed record row: "Document Number 11512121; Document Type Warranty deed; Conveyance Type Sale; Conveyance Date May 27, 2025; Recorded Date Jun 5, 2025; Seller Name CREAM CITY AQUATICS LLC; Buyer Name 1333 MLK LLC; Sale price $675,000.00; Property Use Type Commercial (Class 2); Number of Units 0; Square Feet 0; Physical Address 1333-1335 N. Martin Luther King Jr Drive, Milwaukee, WI 532 | ||||||||
| 3439-55 N Dr. Martin Luther King Jr Dr | 1 commercial + 4 apts | 5 | 10,304 | Jun 26, 2026 | not published | $400,000 | $80,000/unit | $38.82/SF |
Fit to the subject 5 units (1C+4R) | SF +31% (largest in set) | 1.2 mi Unit mix 4x?BR + 1xCOMM (assessor card: 10 bedrooms total) Building 10,304 SF, gross building area per the city property record Days on market No listing was located for this trade. Deed County deed #11613995 (Wisconsin real estate transfer record) Sources County deed #11613995 (Wisconsin real estate transfer record) · City of Milwaukee property record (account 2830911000) · Urban Milwaukee From the records County deed record row: "Document Number 11613995; Document Type Warranty deed; Conveyance Type Sale; Conveyance Date Jun 26, 2026; Recorded Date Jun 26, 2026; Seller Name Y & K ENTERPRISES LLC; Buyer Name DHILLON BROTHERS, LLC; Sale price $400,000.00; Property Use Type Commercial (Class 2); Number of Units 0; Square Feet 0; Physical Address 3439-55 N MARTIN LUTHER KING JR DR" | ||||||||
| 707 E Brady St | 1 commercial + 2 apts | 3 | 4,952 | Jul 30, 2025 | 17at close (MetroMLS) | $750,000 | $250,000/unit | $151.45/SF |
Fit to the subject Brady St retail corridor (1C+2R) | SF -37% | 1.0 mi Unit mix 2x?BR + 1xCOMM (assessor card: 3 bedrooms total) Building 4,952 SF, gross building area per the city property record Days on market Listed May 22, 2025, 17 days, published by the MLS listing, at close (MetroMLS listing page). Deed County deed #11528564 (Wisconsin real estate transfer record) Sources County deed #11528564 (Wisconsin real estate transfer record) · Zillow From the records County deed record row: "Document Number 11528564; Document Type Warranty deed; Conveyance Type Sale; Conveyance Date Jul 30, 2025; Recorded Date Aug 6, 2025; Seller Name 707 EAST BRADY LLC; Buyer Name NEXGEN VENTURES LLC; Sale price $750,000.00; Property Use Type Commercial (Class 2); Number of Units 3; Square Feet 0; Physical Address 707 East Brady Street" | ||||||||
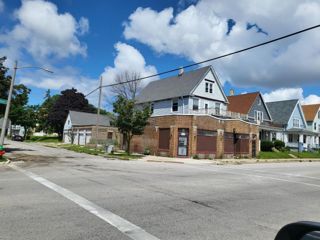 3201 N Holton St (3201-3205) 3201 N Holton St (3201-3205) | 2 residential + 1 commercial | 3 | 3,266 | Oct 7, 2024 | 89at close (MetroMLS) | $250,000 | $83,333/unit | $76.55/SF |
Fit to the subject same Holton St corridor (2R+1C, commercial 1,000 SF = 31%) | SF -58% Unit mix 1x3BR + 1x2BR + 1xCOMM (1,000 SF commercial, 31%) per appraisal; assessor card (range 3201-3205) counts 6xCOMM + 2xRES Building 3,266 SF, gross building area per the city property record Days on market Listed May 26, 2024, 89 days, published by the MLS listing, at close (MetroMLS listing page). Deed County deed #11456341 (Wisconsin real estate transfer record) Sources County deed #11456341 (Wisconsin real estate transfer record) · Zillow From the records County deed record row: "Document Number 11456341; Document Type Warranty deed; Conveyance Type Sale; Conveyance Date Oct 7, 2024; Recorded Date Oct 11, 2024; Seller Name SHVAAS LLC; Buyer Name NGUYEN, DUY DINH; Sale price $250,000.00; Property Use Type Single family (Class 1); Number of Units 0; Square Feet 0; Physical Address 3201 N Holton Street" | ||||||||
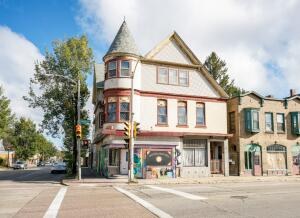 2674 N Holton St (2674-2678) 2674 N Holton St (2674-2678) | 2 storefronts + 3 apts | 5 | 5,652 | Feb 17, 2026 | 98at close (MetroMLS) | $210,000 | $42,000/unit | $37.15/SF |
Fit to the subject closest use config in the set (2 storefronts + 3 apartments vs 3 + 3) | SF -28% | same Holton St corridor | PRIORITY dossier Unit mix 2 storefront commercial bays (vacant at sale) + 3 apartments (1BR vacant, 1BR $850, 2BR $950) Building 5,652 SF, gross building area per the city property record Days on market Listed Oct 28, 2025, 98 days, published by the MLS listing, at close (MetroMLS listing page). Built 1923 Deed County deed #11577892 (Wisconsin real estate transfer record) Sources County deed #11577892 (Wisconsin real estate transfer record) · Coldwell Banker · Shorewest MLS #1941012 · City of Milwaukee property record (account 3212351000) From the records "2674 N Holton St #2678, Milwaukee, WI 53212 (MLS# 1941012) is a Multi-Family property that was sold at $210,000 on Feb 17, 2026." (list $199,000 per the MLS print sheet) | ||||||||
| Comps only: mean / median | $117,190/$83,333 | $82.54/$76.55 | ||||||
Every row is a county-deed trade of 2024 or later with the price, the date, the unit count and the building size all published. The subject's rate per square foot is on 7,868 SF of gross building area (7,011 SF rentable: $121.24 per SF). Fit to the subject sits under each address. Every row clears: 2024+ COE, TRUE mixed-use (retail over residential), surrounding area (Riverwest/Brewer's Hill/Harambee/East Side, at most 1.2 mi), complete price-date-units-SF, deed-backed. The How long a listing took to sell or lease.It runs from the original list date to the closing, as the MLS publishes it.A listing still for sale counts from its list date to the day you open this page. column is the listing's own time from its original list date to the closing, as the MLS publishes it; each figure links to the listing page behind it, and a row with no located listing says so.
Median $83,333 per unit (range $42,000 to $250,000) and $76.55 per SF (range $26.73 to $151.45). Subject $141,667/unit vs median $83,333/unit; $108.03/SF vs median $76.55/SF.
Market evidence · sales (2 of 3)
What The price divided by one full year of rent.It answers: what are buyers paying per dollar of rent for buildings like this? do investors pay for income buildings like this?
| 2600-2604 N Booth St Subject | mixed-use (3C+3R) | 6 | 7,868 | Jan 26, 2026 | - | $850,000 | $7,560/mo | 9.37 | in place on Aug 31, 2026 |
|---|---|---|---|---|---|---|---|---|---|
Rent basis in place on Aug 31, 2026: apartments $4,245/mo ($50,940 a year) plus shops $3,315/mo ($39,780 a year), from the Aug 2026 rent roll Sources County deed #11572508 (Wisconsin real estate transfer record) · City of Milwaukee property record (account 3211644000) · the Aug 2026 rent roll · the Pro Forma rent calculation · Appraisal for 2600-2604 N Booth St (Steven Lingeman, MAI), effective Jan 12, 2026, p. 35, 126+ | |||||||||
| 2600-2604 N Booth St Subject | mixed-use (3C+3R) | 6 | 7,868 | value indicated | - | $875,000 | $9,768/mo | 7.46 | our Pro Forma method |
Rent basis our Pro Forma method: apartments at the 75th percentile of the residential survey ($75,564 a year) and shops at the median of the retail survey ($41,652 a year) Sources County deed #11572508 (Wisconsin real estate transfer record) · City of Milwaukee property record (account 3211644000) · the Aug 2026 rent roll · the Pro Forma rent calculation · Appraisal for 2600-2604 N Booth St (Steven Lingeman, MAI), effective Jan 12, 2026, p. 35, 126+ | |||||||||
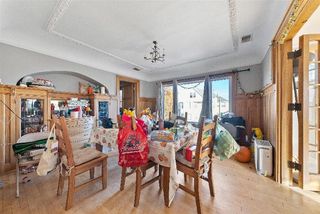 2800 W Lincoln Ave (2800-2802) 2800 W Lincoln Ave (2800-2802) | mixed-use (retail over residential) | 2 | 4,586 | Feb 27, 2026 | 54at close (MetroMLS) | $375,000 | $4,035/mo | 7.74 | closed, documented |
Rent basis in-place, documented (MLS 1944520 print remark: combined storefront + residence $4,035/mo; unit split not published) Unit mix turnkey bakery (~2,800 SF) + 3BR residence (building 4,586 SF) Days on market Listed Dec 4, 2025, 54 days, published by the MLS listing, at close (MetroMLS listing page). Sources County deed #11582013 (Wisconsin real estate transfer record) · Shorewest MLS #1944520 From the source six years and, together with the residence, generates $4035 per month in rent, with tenants paying utilities. | |||||||||
| 800 E Chambers St | mixed-use (retail over residential) | 6 | 4,626 | Jul 2, 2025 | 84at close (MetroMLS) | $540,000 | $5,700/mo | 7.89 | closed, documented |
Rent basis in-place, documented rent table (MLS 1919599 print: 1u @ $1,300 + 2u @ $850 + 2u @ $950 + 1u @ $800 = 6 units) Unit mix 1 storefront commercial + 5 apartments (3BR, 2BR, 1BR, 1BR+den, studio); 4,626 SF, built 1905 Days on market Listed May 28, 2025, 84 days, published by the MLS listing, at close (MetroMLS listing page). Sources County deed #11521359 (Wisconsin real estate transfer record) · Shorewest MLS #1913298 · Shorewest MLS #1785666 · City of Milwaukee property record From the source Total Number of Units: 6 | Unit Type 1 # of Units: 1 | Unit Type 1 Avg Rent: $1,300 | Unit Type 2 # of Units: 2 | Unit Type 2 Avg Rent: $850 | Unit Type 3 # of Units: 2 | Unit Type 3 Avg Rent: $950 | Unit Type 4 # of Units: 1 | Unit Type 4 Avg Rent: $800 | |||||||||
| 3272-3274 N Holton St | mixed-use (retail over residential) | 3 | 5,611 | Aug 28, 2026 | 18at close (MetroMLS) | $150,000 | $2,750/mo | 4.55 | closed, estimate |
Rent basis ESTIMATE - post-sale (Oct 2026) marketing rents $800+$950+$1,000 on Zillow/Trulia; in-place rent roll at sale NOT published; CAUTION unit-count conflict (aggregator shows 3 apartments vs traded 1C+2R=3; storefront rent not published) Unit mix 1 ground-floor commercial storefront + 2x 1BR apartments upstairs (each with private outdoor space) = 3 UNITS (1 commercial + 2 residential). Shorewest print page: 'Total Number of Units: 3'. 1-car attached garage + 1 ou Days on market Listed Jul 21, 2026, 18 days, published by the MLS listing, at close (MetroMLS listing page). Sources County deed #11631697 (Wisconsin real estate transfer record) · Zillow · Trulia · redfin.com · Coldwell Banker From the source Unit 1 1bd 1ba $800/mo 1 unit Available now | Unit 2846A 2 bd, 1 ba 870 Now $950 | Unit 2446 2 bd, 1 ba Now $1,000 | |||||||||
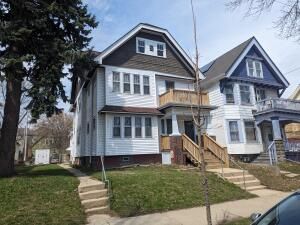 2859-2861 N Booth St 2859-2861 N Booth St | small multifamily | 3 | 3,529 | Jun 10, 2025 | 7at close (MetroMLS) | $430,000 | $2,648/mo | 13.53 | closed, partial+impute |
Rent basis in-place 2 of 3 documented (MLS 1915230 print: $880 + $885); 3rd unit rent NOT published - imputed at the two documented rents average $882.50 = ESTIMATE Unit mix 2x2BR + 1x?BR (duplex + house; RETR 3 units) Days on market Listed Apr 25, 2025, 7 days, published by the MLS listing, at close (MetroMLS listing page). Asset type different asset type - not a true mixed-use comp - small multifamily: it prints higher gross rent multiples than mixed-use trades, so read it as an upper bound rather than a blind comparable. Sources County deed #11515899 (Wisconsin real estate transfer record) · Shorewest MLS #1915230 · Coldwell Banker From the source Unit Type 1 # of Units: 1 | Unit Type 1 Avg Rent: $880 | Unit Type 2 # of Units: 1 | Unit Type 2 Avg Rent: $885 | Unit Type 3 # of Units: 1 | |||||||||
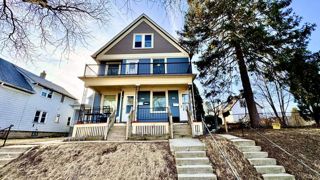 3045-3047 N Booth St 3045-3047 N Booth St | small multifamily | 2 | 2,849 | Apr 11, 2025 | 10at close (MetroMLS) | $399,900 | $2,812/mo | 11.85 | closed, partial+impute |
Rent basis in-place 2 of 3 documented (MLS 1909842 print: $920 + $955); 3rd unit rent NOT published - imputed at the two documented rents average $937.50 = ESTIMATE | UNIT-COUNT CONFLICT: county RETR says 2 units, MLS print says 3 Unit mix 2x?BR (duplex + house; assessor 4 bedrooms total) Days on market Listed Mar 14, 2025, 10 days, published by the MLS listing, at close (MetroMLS listing page). Asset type different asset type - not a true mixed-use comp - small multifamily: it prints higher gross rent multiples than mixed-use trades, so read it as an upper bound rather than a blind comparable. Sources County deed #11500787 (Wisconsin real estate transfer record) · Shorewest MLS #1909842 · Zillow From the source Unit Type 1 Avg Rent: $920 | Unit Type 2 # of Units: 1 | Unit Type 2 Avg Rent: $955 | Unit Type 3 # of Units: 1 | Est. Year Built: 1907 | |||||||||
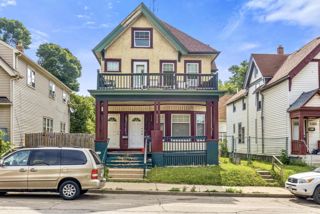 2330-2332 N Holton St 2330-2332 N Holton St | small multifamily | 2 | 2,190 | Aug 22, 2025 | 4at close (MetroMLS) | $241,000 | $3,180/mo | 6.32 | closed, estimate |
Rent basis PARTIAL + ESTIMATE - 1 of 2 units documented (2BR/1BA upper 1,105 SF @ $1,590/mo, Trulia/Zillow listed Jan-2026); full-building $38,160/yr = 2 x $1,590/mo x 12 ESTIMATE (near-equal unit SF 1,105 vs ~1,085) Unit mix 2x2BR (duplex) Days on market Listed Jul 17, 2025, 4 days, published by the MLS listing, at close (MetroMLS listing page). Asset type different asset type - not a true mixed-use comp - small multifamily: it prints higher gross rent multiples than mixed-use trades, so read it as an upper bound rather than a blind comparable. Sources County deed #11533330 (Wisconsin real estate transfer record) · Trulia · Urban Milwaukee From the source PARTIAL-RENT basis: 1 of 2 units documented (2/1 upper, 1,105 SF, $1,590/mo published rent, Trulia/Zillow listed Jan-2026). Second unit (~1,085 SF) rent NOT documented. FULL-BUILDING ESTIMATE: 2 x $1,590/mo x 12 = $38,160 | |||||||||
| 2674 N Holton St (2674-2678) | mixed-use (retail over residential) | 5 | 5,652 | Feb 17, 2026 | 98at close (MetroMLS) | $210,000 | $1,800/mo | 9.72 | closed, documented |
Rent basis Occupied rent roll at sale (2 of 3 apartments occupied; both storefronts vacant) = $1,800/mo, $21,600 a year. GRM 9.72 = $210,000 / $21,600. Unit mix 2 storefront commercial bays (vacant at sale) + 3 apartments (1BR vacant, 1BR $850, 2BR $950) Days on market Listed Oct 28, 2025, 98 days, published by the MLS listing, at close (MetroMLS listing page). Sources County deed #11577892 (Wisconsin real estate transfer record) · Coldwell Banker · Shorewest MLS #1941012 · City of Milwaukee property record (account 3212351000) From the source 2674 N Holton St 2678 Milwaukee WI 53212 $199,000 | Multi-Family | Sold | MLS# 1941012 | Total Number of Units: 5 ... "Mixed use building in Riverwest with 5 total units consisting of two storefront commercial units, currently vacant & three residential units, currently occupied. Residential units are 1br currently vacant, 1br $850, 2br $950 with all utilities included in rent." ... Unit Type 1 # of Units: 1 | Unit Type 1 Avg Rent: $950 | Unit Type 2 # of Units: 1 | Unit Type 3 # of Units: 1 | Unit Type 3 Avg Rent: $850 | Unit Type 4 # of Units: 2 | Inside Parking: 2 | Est. Year Built: 1923 | Listing Company: Riverwest Realty Milwaukee | |||||||||
| Comps only: mean / median | 8.80/7.89 | ||||||||
GRM (annual) = sale price / gross annual scheduled rent (12 x monthly). Monthly GRM = price / monthly gross rent. Both labeled on every row. Basis under every row says whether the rent is documented, partly imputed, or an estimate. Small multifamily rows carry the asset-type label instead of any averaging rule: Jay and Mark decide how much each row counts. Days on market is the same MLS-published figure shown in the price table.
The three mixed-use trades with documented rents print 7.74 to 9.72 times annual rent. Your building bought at 9.37 on today's below-market rents and 7.25 at market rents. The small multifamily rows print 6.32 to 13.53 - a different asset type, not a true mixed-use comp, and never a blind comparable.
Market evidence · sales (3 of 3)
What going-in The yearly return on the price after operating costs.It answers: what yield do investors demand here? do investors pay for small income buildings like this?
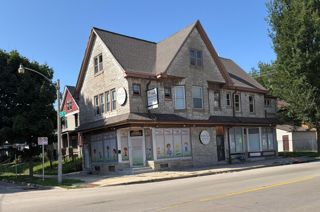 3477-3479 N 2nd St, Milwaukee, WI 53212 3477-3479 N 2nd St, Milwaukee, WI 53212 | 17.15% | listing-published | $249,000 ask | 43listed Aug 27, 2026 (MetroMLS) | 2,838 SF | 1.20 mi |
|---|---|---|---|---|---|---|
Cap basis Listing-published: the cap rate is the listing's own published figure. No arithmetic was performed here. Asset type mixed-use Income, expenses, vacancy net income $42,710 (published). Status Active Date Aug 27, 2026 Days on market 43 days on the market, counted from Aug 27, 2026 (MetroMLS); recomputed in your browser every time the page opens. MetroMLS publishes days on market 28 on the active record, which does not match its own list date of Aug 27, 2026; the figure here is the list date, counted to the day the page is opened. Crexi activated Oct 1, 2026 on the same $249,000 ask; the MetroMLS listing page carries the earlier date, so the original list date is Aug 27, 2026. Sources Crexi data record · Crexi From the source Mixed Use | 17.15% CAP | 2,838 SqFt | ||||||
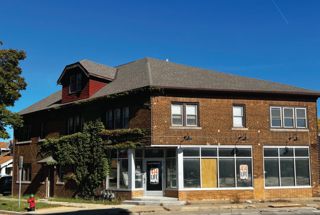 4842 W. Lisbon Avenue, Milwaukee, WI 53208 4842 W. Lisbon Avenue, Milwaukee, WI 53208 | 10.25% | listing-published | $345,000 ask | 248activated Feb 2, 2026 (Crexi) | 3,284 SF | 3.17 mi |
Cap basis Listing-published: the cap rate is the listing's own published figure. No arithmetic was performed here. Asset type mixed-use (multifamily + street commercial) Status Active Date Feb 2, 2026 Days on market 248 days on the market, counted from Feb 2, 2026 (Crexi); recomputed in your browser every time the page opens. listed 248 days - still unsold at this asking rate. No MetroMLS listing for this address in the eight-zip Milwaukee sweep. Sources Crexi data record · Crexi From the source Mixed Use Investment Opportunity | ||||||
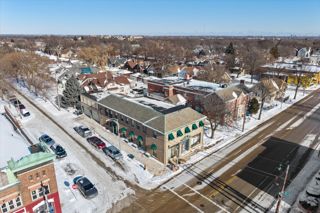 4630 W North Ave, Milwaukee, WI 53208 4630 W North Ave, Milwaukee, WI 53208 | 7.88% | listing-published | $545,000 ask | 257activated Jan 24, 2026 (Crexi) | 5,712 SF | 3.47 mi |
Cap basis Listing-published: the cap rate is the listing's own published figure. No arithmetic was performed here. Asset type mixed-use (4 residential units + commercial + garage) Income, expenses, vacancy net income $42,945 (published). Status Active Date Jan 24, 2026 Days on market 257 days on the market, counted from Jan 24, 2026 (Crexi); recomputed in your browser every time the page opens. listed 257 days - still unsold at this asking rate. MetroMLS opened its own record Aug 4, 2026 at the same $545,000 ask, so the Crexi activation is the original list date. Sources Crexi data record · Crexi From the source Mixed Use | 7.88% CAP | 5,712 SqFt | ||||||
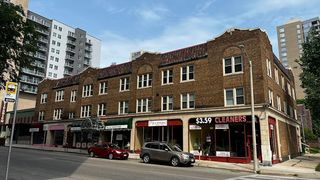 1800 N Farwell Ave, Milwaukee, WI 53202 1800 N Farwell Ave, Milwaukee, WI 53202 | 6.50% | broker-published | $2,700,000 ask | 58activated Aug 11, 2026 (Crexi) | - | 1.22 mi |
Cap basis Broker-published: the broker's own published cap rate (offering material or property page). No arithmetic was performed here. Asset type mixed-use (10 apartments + 5 commercial suites) Status Active listing page (marcusmillichap.com) Date Aug 11, 2026 Days on market 58 days on the market, counted from Aug 11, 2026 (Crexi); recomputed in your browser every time the page opens. Marcus & Millichap's page publishes no date. MetroMLS opened its current record Oct 5, 2026 and also publishes days on market 103, so the sources disagree; the earliest date any source states is Aug 11, 2026. Sources Marcus & Millichap · Crexi data record From the source Listing Price: $2,700,000 Offering Memorandum & Deal Room Cap Rate 6.50% Number of Units 15 Occupancy 97.0% Price/Unit $180,000 | ||||||
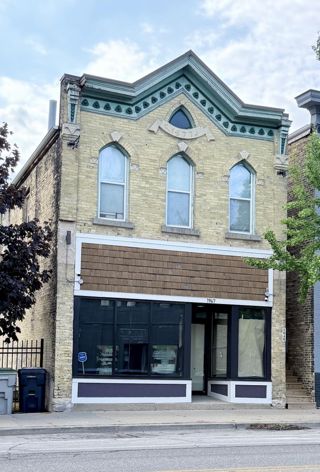 1947-49 N Dr. Martin Luther King Jr Dr, Milwaukee, WI 53205 1947-49 N Dr. Martin Luther King Jr Dr, Milwaukee, WI 53205 | 13.78% | appraisal-published | $180,000 | 44at close (MetroMLS) | 1,848 SF | 0.84 mi |
Cap basis Appraisal-published: the cap rate is printed in the appraiser's overall rate table for this closed trade. Asset type mixed-use (apartment(s)-over-commercial) Appraisal Appraisal for 2600-2604 N Booth St (Steven Lingeman, MAI), effective Jan 12, 2026, p. 38-39 (overall rate table) Income, expenses, vacancy gross potential income $45,600; effective gross income $41,760; net income $24,797; documented operating expenses $16,963 (37.2% of gross potential income); vacancy $3,840 (8.4% of gross potential income). Status closed trade (deed recorded) Date Apr 16, 2025 Days on market Listed Feb 21, 2025, 44 days, published by the listing, at close (MetroMLS listing page). Sources City of Milwaukee property record (account 3530665000) From the source | Gross Potential Income | \$36,000 | \$9,600 | \$45,600 | | Vacancy | 3,600 | 240 | 3,840 | | Effective Gross Income | 32,400 | 9,360 | 41,760 | | Op. Expenses (37.2%) | | | 16,963 | | Net Operating Income | | | 24,797 | | Indicated OAR | | | 13.78% | | ||||||
| 2034-36 N Dr. Martin Luther King Jr Dr, Milwaukee, WI 53205 | 7.15% | appraisal-published | $329,000 | 10at close (MetroMLS) | 3,030 SF | 0.77 mi |
Cap basis Appraisal-published: the cap rate is printed in the appraiser's overall rate table for this closed trade. Asset type mixed-use (apartment(s)-over-commercial) Appraisal Appraisal for 2600-2604 N Booth St (Steven Lingeman, MAI), effective Jan 12, 2026, p. 40-41 (overall rate table) Income, expenses, vacancy gross potential income $42,000; effective gross income $39,150; net income $23,526; documented operating expenses $15,624 (37.2% of gross potential income); vacancy $2,850 (6.8% of gross potential income). Status closed trade (deed recorded) Date Dec 1, 2025 Days on market Listed Nov 11, 2025, 10 days, published by the listing, at close (MetroMLS listing page). Sources City of Milwaukee property record (account 3530562100) From the source | Gross Potential Income | \$24,000 | \$18,000 | \$42,000 | | Vacancy | 2,400 | 450 | 2,850 | | Effective Gross Income | 21,600 | 17,550 | 39,150 | | Op. Expenses (37.2%) | | | 15,624 | | Net Operating Income | | | 23,526 | | Indicated OAR | | | 7.15% | | ||||||
| 2670 N Holton St (2670-2672), Milwaukee, WI 53212 | 8.73% | appraisal-published | $195,000 | 52at close (MetroMLS) | 3,114 SF | 0.12 mi |
Cap basis Appraisal-published: the cap rate is printed in the appraiser's overall rate table for this closed trade. Asset type mixed-use (apartment(s)-over-commercial) Appraisal Appraisal for 2600-2604 N Booth St (Steven Lingeman, MAI), effective Jan 12, 2026, p. 42-43 (overall rate table) Income, expenses, vacancy gross potential income $29,796; effective gross income $28,116; net income $17,032; documented operating expenses $11,084 (37.2% of gross potential income); vacancy $1,680 (5.6% of gross potential income). Status closed trade (deed recorded) Date Nov 25, 2025 Days on market Listed Aug 27, 2025, 52 days, published by the listing, at close (MetroMLS listing page). Sources City of Milwaukee property record (account 3212352000) From the source | Gross Potential Income | \$12,456 | \$17,340 | \$29,796 | | Vacancy | 1,246 | 434 | 1,680 | | Effective Gross Income | 11,210 | 16,906 | 28,116 | | Op. Expenses (37.2%) | | | 11,084 | | Net Operating Income | | | 17,032 | | Indicated OAR | | | 8.73% | | ||||||
| 3201 N Holton St (3201-3205), Milwaukee, WI 53212 | 10.21% | appraisal-published | $250,000 | 89at close (MetroMLS) | 3,266 SF | 0.76 mi |
Cap basis Appraisal-published: the cap rate is printed in the appraiser's overall rate table for this closed trade. Asset type mixed-use (apartment(s)-over-commercial) Appraisal Appraisal for 2600-2604 N Booth St (Steven Lingeman, MAI), effective Jan 12, 2026, p. 44-45 (overall rate table) Income, expenses, vacancy gross potential income $44,400; effective gross income $42,030; net income $25,513; documented operating expenses $16,517 (37.2% of gross potential income); vacancy $2,370 (5.3% of gross potential income). Status closed trade (deed recorded) Date Oct 7, 2024 Days on market Listed May 26, 2024, 89 days, published by the listing, at close (MetroMLS listing page). Sources City of Milwaukee property record (account 2812310000) From the source | Gross Potential Income | \$16,800 | \$27,600 | \$44,400 | | Vacancy | 1,680 | 690 | 2,370 | | Effective Gross Income | 15,120 | 26,910 | 42,030 | | Op. Expenses (37.2%) | | | 16,517 | | Net Operating Income | | | 25,513 | | Indicated OAR | | | 10.21% | | ||||||
| 800 E Chambers St, Milwaukee, WI 53212 | 7.18% | appraisal-published | $540,000 | 84at close (MetroMLS) | 4,626 SF | 0.52 mi |
Cap basis Appraisal-published: the cap rate is printed in the appraiser's overall rate table for this closed trade. Asset type mixed-use (apartment(s)-over-commercial) Appraisal Appraisal for 2600-2604 N Booth St (Steven Lingeman, MAI), effective Jan 12, 2026, p. 46-47 (overall rate table) Income, expenses, vacancy gross potential income $65,892; effective gross income $63,308; net income $38,796; documented operating expenses $24,512 (37.2% of gross potential income); vacancy $2,584 (3.9% of gross potential income). Status closed trade (deed recorded) Date Jul 2, 2025 Days on market Listed May 28, 2025, 84 days, published by the listing, at close (MetroMLS listing page). Sources City of Milwaukee property record (account 2811005000) From the source | Gross Potential Income | \$12,492 | \$53,400 | \$65,892 | | Vacancy | 1,249 | 1,335 | 2,584 | | Effective Gross Income | 11,243 | 52,065 | 63,308 | | Op. Expenses (37.2%) | | | 24,512 | | Net Operating Income | | | 38,796 | | Indicated OAR | | | 7.18% | | ||||||
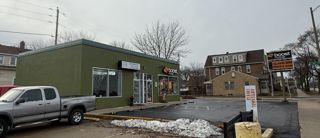 1326-1337 W Oklahoma Avenue, Milwaukee, WI 53215 1326-1337 W Oklahoma Avenue, Milwaukee, WI 53215 | 6.55% | broker-published | $425,000 ask | 162activated Apr 30, 2026 (Crexi) | 1,250 SF | 5.50 mi |
Cap basis Broker-published: the broker's own published cap rate (offering material or property page). No arithmetic was performed here. Asset type small-bay retail (two-tenant strip center, 1,250 SF): different asset type - not a true mixed-use comp Income, expenses, vacancy net income $27,820 (published). Status On-Market (Crexi) + Founders 3 OM PDF live Date Apr 30, 2026 Days on market 162 days on the market, counted from Apr 30, 2026 (Crexi); recomputed in your browser every time the page opens. The Founders 3 offering memorandum is dated Apr 24, 2026; the days count runs from the Crexi activation of Apr 30, 2026, the listing record, which is the owner's basis rule for a Crexi-sourced row. Sources Founders 3 · Crexi data record · Crexi From the source OFFERING Pricing $425,000 Cap Rate 6.55% Net Operating Income $27,820 Lease Types Gross Landlord Responsibilities Contact Broker | ||||||
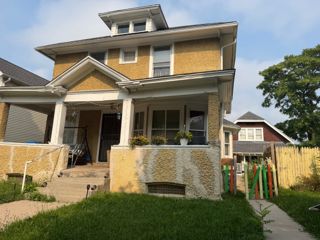 3332A N Third St, Milwaukee, WI 53212 3332A N Third St, Milwaukee, WI 53212 | 9.54% | listing-published | $260,000 ask | 57listed Aug 13, 2026 (MetroMLS) | 4,155 SF | 1.07 mi |
Cap basis Listing-published: the cap rate is the listing's own published figure. No arithmetic was performed here. Asset type small multifamily (two duplexes / 4 units): different asset type - not a true mixed-use comp Income, expenses, vacancy net income $24,800 (published). Status Active Date Aug 13, 2026 Days on market 57 days on the market, counted from Aug 13, 2026 (MetroMLS); recomputed in your browser every time the page opens. MetroMLS publishes days on market 55 on the active record, which does not match its own list date of Aug 13, 2026; the figure here is the list date, counted to the day the page is opened. Crexi activated Aug 17, 2026 on the same $260,000 ask; the MetroMLS listing page carries the earlier date. Sources Crexi data record · Crexi From the source Multifamily • 9.54% CAP | ||||||
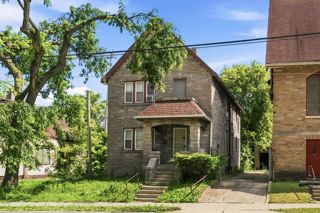 117 E Chambers St, Milwaukee, WI 53212 117 E Chambers St, Milwaukee, WI 53212 | 8.11% | listing-published | $185,000 ask | 90activated Jul 10, 2026 (Crexi) | 1,960 SF | 0.58 mi |
Cap basis Listing-published: the cap rate is the listing's own published figure. No arithmetic was performed here. Asset type small multifamily (duplex / 2 units): different asset type - not a true mixed-use comp Income, expenses, vacancy net income $14,999 (published). Status Active Date Jul 10, 2026 Days on market 90 days on the market, counted from Jul 10, 2026 (Crexi); recomputed in your browser every time the page opens. MetroMLS carries a separate active listing for unit 117A at $172,000, listed Jul 9, 2026 - a different ask, so this row keeps its own Crexi date. Sources Crexi data record · Crexi From the source Multifamily • 8.11% CAP | ||||||
| Comps only: mean / median | 9.42%/8.42% | |||||
Every cap rate in this table is published by somebody else: a listing, a broker, or an appraisal, named in each row's Where a cap rate came from: printed by a broker, listing or appraiser, or figured by us from documented income and expenses.Whose number it is changes how much it can carry. column. Nothing on this page is calculated from rent. Rows that are a small multifamily or small-bay retail property carry "different asset type - not a true mixed-use comp". The subject's own two cap rates are appraisal-published: 5.85% on the 2025 net income of $49,725 in the owner's operating statement (Appraisal, pp. 126+) and 7.20%, the concluded overall rate published in the appraisal (Appraisal for 2600-2604 N Booth St (Steven Lingeman, MAI), effective Jan 12, 2026, pp. 95, 98). The How long a listing took to sell or lease.It runs from the original list date to the closing, as the MLS publishes it.A listing still for sale counts from its list date to the day you open this page. column is each property's own time on the market: the days the listing published for a closed trade, or the original list date to the day you open this page for a property still for sale, each figure linked to the source behind it.
Published caps run 6.50% to 17.15% across these 12 properties. The 5 closed mixed-use trades within 0.84 mi of your building print 7.15%, 7.18%, 8.73%, 10.21%, 13.78%, median 8.73% - that is the market's own pricing for this asset class.
The books
Two readings of the same building: the Actual column is the manager's books for the eight months to Aug 31, 2026, restated to a full year, and the What the building earns and costs at market rents, with normal running costs.Why it is here: the upside case - what you get when every unit performs at market. column is what the building earns at the rents this study sets. Every Pro Forma line that moves carries its reason on the line itself.
| Line item | Actual total | Actual per SF | Pro Forma total | Pro Forma per SF |
|---|---|---|---|---|
| Rent the three apartments paid over the eight months to Aug 31, 2026.The largest income line here, and the one the Pro Forma takes to market rents.As booked: 4103 - $30,239.83 actual (8 months, Anderson Commercial Group statement). | $45,360 | $6.47 | $75,564 | $10.78 |
| Rent the three street-level shops paid over the eight months to Aug 31, 2026.The bakery lease runs to Nov 30, 2026, so this is the line to watch.As booked: 4102 - $23,846.62 actual (8 months, Anderson Commercial Group statement). | $35,770 | $5.10 | $41,652 | $5.94 |
| Money a tenant pays to apply.Not reliable income, so the Pro Forma leaves it out.As booked: 4306 - $75.00 actual (8 months, Anderson Commercial Group statement). | $112 | $0.02 | $0 | $0.00 |
| Need to set aside money for vacancy.Five percent of rent is what this study's Pro Forma sets aside for it.As booked: no ledger account - $0 actual (8 months, Anderson Commercial Group statement). allowance (5%) | $0 | $0.00 | -$5,861 | -$0.84 |
| Set to zero.No free months or write-offs in this history.As booked: no ledger account - $0 actual (8 months, Anderson Commercial Group statement). (0%) | $0 | $0.00 | $0 | $0.00 |
| Total income | $81,242 | $11.59 | $111,355 | $15.88 |
| $2,975 actual for the eight months x 1.5 = $4,462 a year. The one-time $495 roof repair for the eight months x 1.5 = $743 a year, so $4,462 - $743 = $3,719 a year in the Pro Forma.A one-off repair is not a running cost, so it stays out of the Pro Forma.There are two repair lines because the property manager's books split them: repairs and maintenance is general building upkeep (their CAM pool),while tenant-space repairs is work inside the tenants' units that the leases do not let us bill back. Same kind of work, different space and different who-pays.No expense appears in both rows - each general ledger account feeds exactly one line.As booked: 5115, 5120, 5160, 5185, 5202 - $2,974.64 actual (8 months, Anderson Commercial Group statement). | $4,462 | $0.64 | $3,719 | $0.53 |
| What a cleaning service is paid for the shared parts of the building.The smallest expense line in these books.As booked: 5211-25 - $30.00 actual (8 months, Anderson Commercial Group statement). | $45 | $0.01 | $45 | $0.01 |
| Lawn care, snow removal and trash hauling for the property.Grass in the warm months, snow in the cold ones, trash all year.As booked: 5410, 5420 - $2,116.76 actual (8 months, Anderson Commercial Group statement). | $3,175 | $0.45 | $3,175 | $0.45 |
| What inspecting and repairing the fire and life safety systems costs.It sits with the other shared building costs in the manager's books.As booked: 5520 - $1,467.56 actual (8 months, Anderson Commercial Group statement). | $2,201 | $0.31 | $2,201 | $0.31 |
| Scales with the rents.It is a share of income, so it moves with them when they move.As booked: 5610 - $3,245.97 actual (8 months, Anderson Commercial Group statement). | $4,869 | $0.69 | $6,674 | $0.95 |
| Held flat.The policy already reflects current pricing.As booked: 5620 - $3,989.36 actual (8 months, Anderson Commercial Group statement). | $5,984 | $0.85 | $5,984 | $0.85 |
| Held at the current assessment.No appeal assumed.As booked: 5627 - $10,726.91 actual (8 months, Anderson Commercial Group statement). | $16,090 | $2.30 | $16,090 | $2.30 |
| Electricity, water and sewer for the shared parts of the building.One account ran a credit over the eight months, so the line nets down.As booked: 5710, 5725, 5730, 5740 - $1,348.42 actual (8 months, Anderson Commercial Group statement). | $2,023 | $0.29 | $2,023 | $0.29 |
| Left at zero in the Pro Forma.Turnover costs are one-time, not a running cost.As booked: 6220 - $2,201.36 actual (8 months, Anderson Commercial Group statement). | $3,302 | $0.47 | $0 | $0.00 |
| Repairs and utilities inside the tenants' units that the owner pays.The leases do not let us bill these back, so they stay an owner cost.There are two repair lines because the property manager's books split them: repairs and maintenance is general building upkeep (their CAM pool),while tenant-space repairs is work inside the tenants' units that the leases do not let us bill back. Same kind of work, different space and different who-pays.No expense appears in both rows - each general ledger account feeds exactly one line.As booked: 6210, 6215, 6240, 6240-05 - $4,128.71 actual (8 months, Anderson Commercial Group statement). | $6,193 | $0.88 | $6,193 | $0.88 |
| Postage, legal and accounting fees in these eight months.Ordinary costs of running the books, held as they are in the Pro Forma.As booked: 6335, 6360 - $155.49 actual (8 months, Anderson Commercial Group statement). | $233 | $0.03 | $233 | $0.03 |
| Professional fees and bank charges from the 2026 ownership transition.Real costs, not running costs, so they are excluded from the Pro Forma.As booked: 6365, 6370 - $12,804.00 actual (8 months, Anderson Commercial Group statement). | $19,206 | $2.74 | $0 | $0.00 |
| A standard allowance every buyer underwrites: $500 a unit a year.The actual books carry none.As booked: no ledger account - $0 actual (8 months, Anderson Commercial Group statement). | $0 | $0.00 | $3,000 | $0.43 |
| Total operating expense | $67,784 | $9.67 | $49,338 | $7.04 |
| Operating costs as a share of income.Lower means the building runs efficiently. For reference: the appraisal assumed operating costs of 37.2% of income (Lingeman, Jan 12, 2026, p. 95). (%) | 83.4% | 44.3% | ||
| What the building earns after operating costs, before any mortgage.Value follows this number. (net operating income) | $13,458 | $1.92 | $62,017 | $8.85 |
Actual column: the manager's income statement for the eight months to Aug 31, 2026 multiplied by 12/8, cash basis, so rent shows when it was collected rather than when it was due (the income statement and how both columns are built). Per SF is on 7,011 SF rentable. Expense ratio = total operating expense / total income and NOI = total income - total operating expense, both computed in both columns. Leasing commissions and mortgage interest sit below the NOI line and are not in this table (as booked: 6375 - $581.72 and 6510 - $11,524.01 for the eight months).
Valuation
The As-Is column is what the building is worth with the leases that are on it today, which an appraiser calls the leased fee. The At-Market column is what it is worth if every unit rented at market, the fee simple. Both columns start from the same seven sales for the price per SF and the price per unit. The capitalization row divides each column's own net income by its own cap rate: 6.50% on today's leases and 7.25% at market rents. The rent multiple row multiplies each column's own rent by its own multiple: 8.0 times rent on today's leases and 7.5 times rent at market. All three apartments and two of the three shops are leased below the market this study's own surveys show, so the as-is column is worth less by exactly what that rent gap is worth.
| Line item | As-Is (today's leases, the leased fee) | At-Market (Pro Forma rents, the fee simple) |
|---|---|---|
| The published range of the seven sales, $26.73 to $151.45 per SF, applied to 7,868 SF.Same in both columns: the sales are the price evidence, and a sale prices the rent the building can earn, not only the rent it collects today. | $210,312 to $1,191,609 (middle $602,295) | $210,312 to $1,191,609 (middle $602,295) |
| The same seven sales, $42,000 to $250,000 per unit, applied to 6 units.Same in both columns: the sales are the price evidence, and a sale prices the rent the building can earn, not only the rent it collects today. | $252,000 to $1,500,000 (middle $499,998) | $252,000 to $1,500,000 (middle $499,998) |
| As-Is: net income $41,495 on today's leases, divided by a 6.50% cap rate.At-Market: net income $62,017 at market rents, divided by a 7.25% cap rate. | $638,378 | $855,410 |
| As-Is: the $90,720 the building collects, at 8.0 times rent.At-Market: the $117,216 at market rents, at 7.5 times rent. | $725,760 | $879,120 |
| As-Is: the midpoint of the capitalization figure $638,378 and the multiple figure $725,760, rounded to the nearest $25,000.At-Market: the midpoint of the capitalization figure $855,410 and the multiple figure $879,120, rounded to the nearest $25,000. | $675,000 | $875,000 |
| The $26,496 a year the building is not collecting is the whole distance between the two value columns above.Both reconciled values are the midpoint of their own two figures, rounded to the nearest $25,000. | $200,000 more at market rents | |
Every price per SF in this table is on the building's 7,868 SF of gross building area, the same basis the sales table uses (7,011 SF is rentable, $121.24 per SF). The What it would cost to build this building again today, less its age and wear.Left out here: an 1880 building, and depreciation makes it weak support for a value. is left out of this table.
The two comparison rows are the same in both columns, and that is the point. A sale is price evidence, and a buyer pays for the rent the building can earn, not only for the rent it collects today. The leases that are on the building bind the income, so an as-is buyer pays less for the same building: that discount is the rent gap, and the last row of the table puts a number on it (the seven sales behind the comparison rows).
Net income divided by the cap rate each column carries: 6.50% on today's leases and 7.25% at market rents. The closed mixed-use trades in the cap table print 7.15% to 8.73% for a well-kept, fully-occupied building. The smallest and most commercial-heavy of them prints 13.78%, shown in that chapter as what weaker stock trades at, and it is not part of that published range (the published caps behind the capitalization row).
The rent multiplied by the multiple each column carries: 8.0 times rent on today's leases and 7.5 times rent at market. The published multiples on the mixed-use trades with documented rents run 7.74 to 9.72 times rent. The small multifamily rows in that chapter print 6.32 to 13.53 times rent: a different asset type, labeled that way in the table, and not used here (the published multiples behind the rent multiple row).
Judgment, not an average. Each column's reconciled value is the midpoint of its capitalization figure and its multiple figure, rounded to the nearest $25,000: the midpoint of $638,378 and $725,760 on today's leases, and the midpoint of $855,410 and $879,120 at market rents (the reconciliation).
At market rents the capitalization figure is $855,410 and the rent-multiple figure is $879,120. The midpoint of that band is $867,265, rounded to $875,000 as the reconciled value. This is realistic, market-clearing pricing meant to allow a 1031 trade where the replacement property is identified and the closing is ready. It is not a record-setting or aspirational valuation. List higher for negotiation room, but this is where to expect to land to sell within a reasonable timeframe (the reconciliation).
Where you stand
You paid $850,000 on Jan 26, 2026 ($141,667 per unit, $108.03 per SF) (County deed #11572508). On today's rent that is GRM 9.37; on market rent, GRM 7.25 (the rent roll and the county deed record). The same three approaches, run on both sets of rents, put the building at $675,000 on today's leases and $875,000 at market rents (the valuation matrix). The price sits between the two, and the $200,000 between them is the rent the building has not collected yet: the work that pays is the rent roll, not the exit.
Value on today's leases
$675,000
What the building is worth with the leases that are on it, the leased fee (the valuation matrix).
Value at market rents
$875,000
The same three approaches on the Pro Forma rents, against the $850,000 you paid (County deed #11572508).
Rent gap, what it is worth
$200,000
The $26,496 a year of uncollected rent, priced into the distance between the two columns (the valuation matrix).
At market rents the building grosses $117,216 a year (the Pro Forma rent calculation). In place it grosses $90,720 (apartments $50,940, shops $39,780) (the Aug 2026 rent roll). The gap is $26,496 a year: $24,624 on the apartments, where all three sit below the benchmark, and $1,872 on the shops, where the salon already rents above it and the bakery and the acupuncture bay sit just below (the rent roll and the Pro Forma calculation). Closing the gap is worth $200,000 of value, the distance between the two reconciled columns of the valuation matrix (the valuation matrix).
The timing is in the leases: the bakery lease runs to Nov 30, 2026, the apartments turn over one at a time from May 31, 2027 to Jul 31, 2027, the salon runs to Sep 30, 2027, and the acupuncture lease runs to Aug 31, 2028. The bakery re-lease and each apartment renewal are the chance to price to market without turning a tenant over.
The building's condition is settled and strong: tall ceilings, rooftop decks on the two upper apartments, in-unit washer and dryer plus dishwasher in every apartment, and parking for about four cars off the alley. The gap is between what the units earn and what the evidence says they can earn.
Where everything sits
Every comp address on this site is on the map. Map data (c) OpenStreetMap contributors.
Net proceeds
The sale price, less the selling costs, less the mortgage. Change any number and the net moves with it. It opens at the at-market value ($875,000); the buttons switch to today's value or the $850,000 you paid.
Appendix
Three groups of records are not market comps for your building. Each one is here with its reason.
These changed hands on paper, not on the market. None is a priced trade:
Just below the seven comps above; useful as brackets, not as anchors:
Neighborhood retail records that did not clear the eligibility rule, each with its reason:
Every row and figure block on this site carries its sources: the sources page.